
Jayden's Landscaping logo
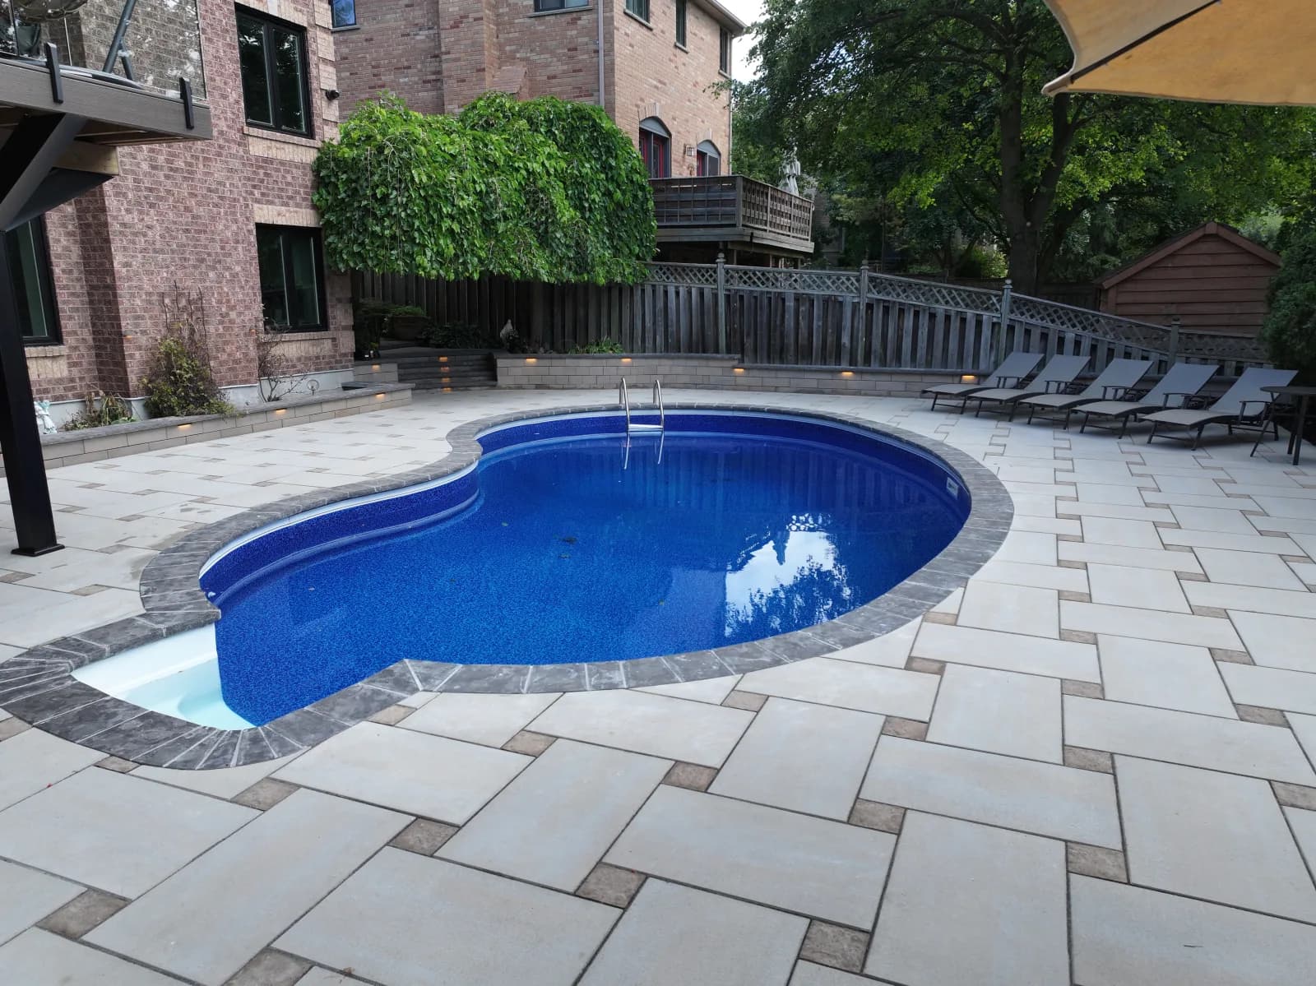
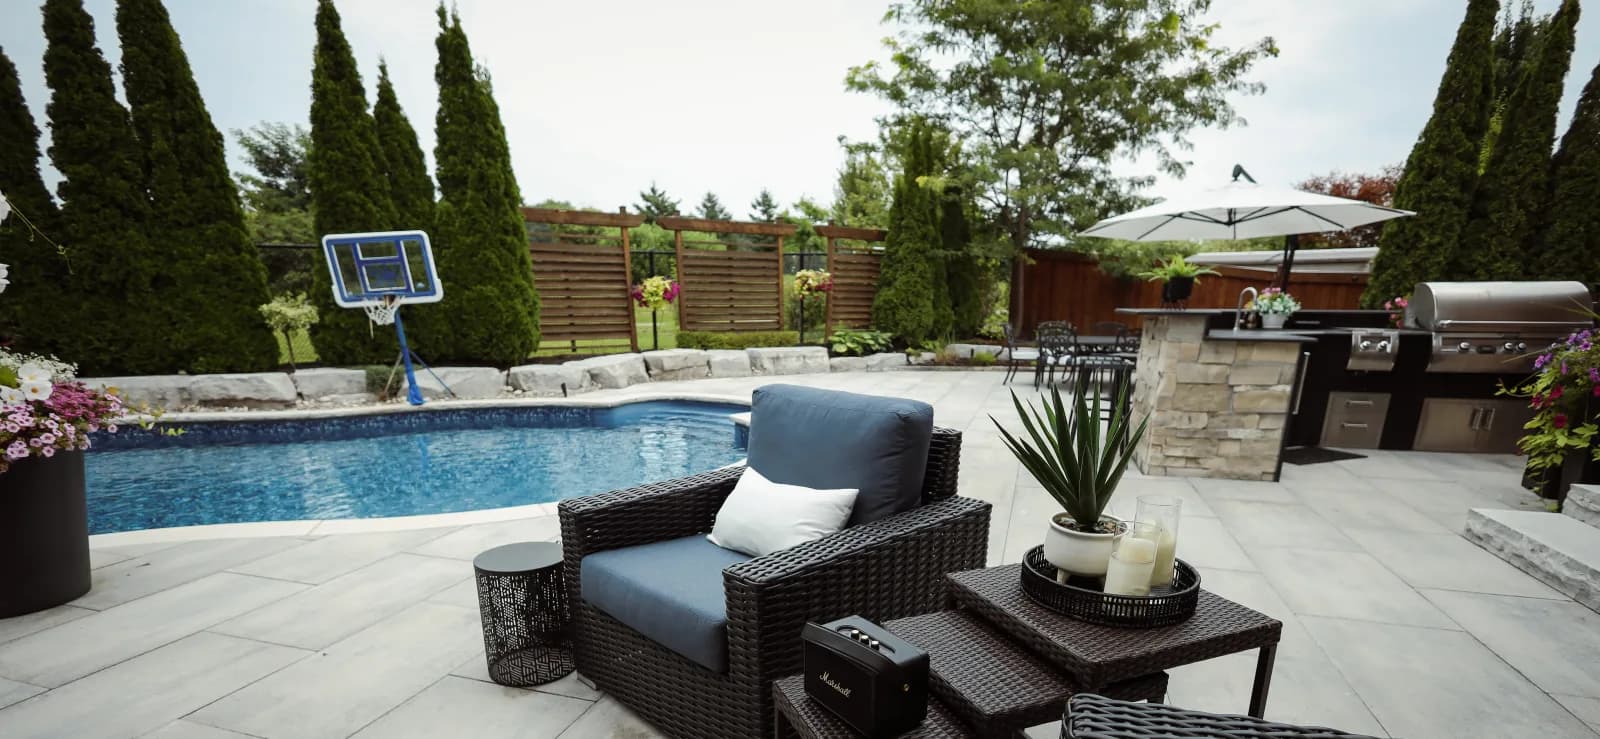
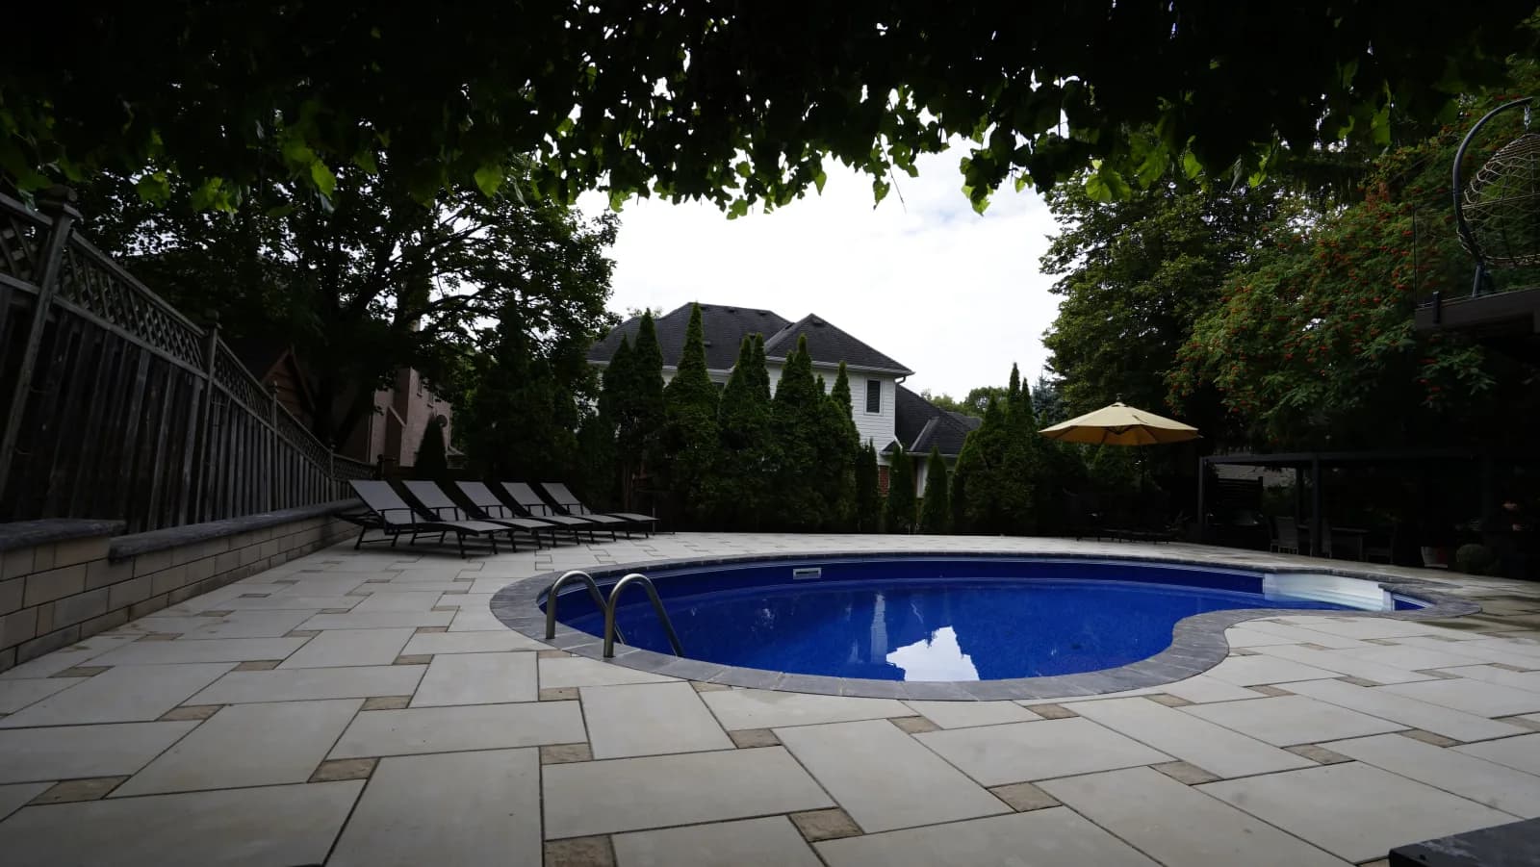
Kidney-shaped pool surrounded by large-format pale pavers and charcoal coping, with lounge chairs, in Newmarket, ON

Our Work

Projects

Selected Work

Landscapes We're Proud Of

A look at recent projects across the Greater Toronto Area — explore each gallery to see the detail up close.

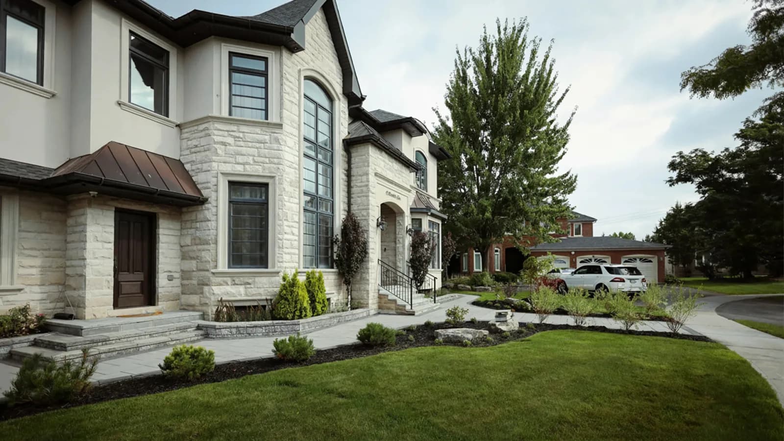
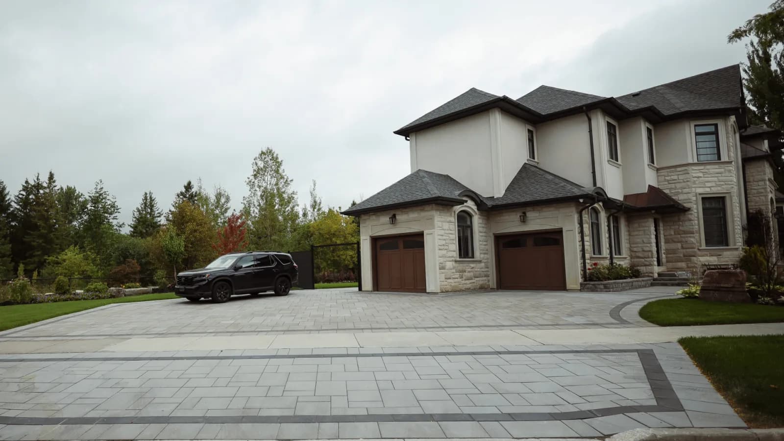
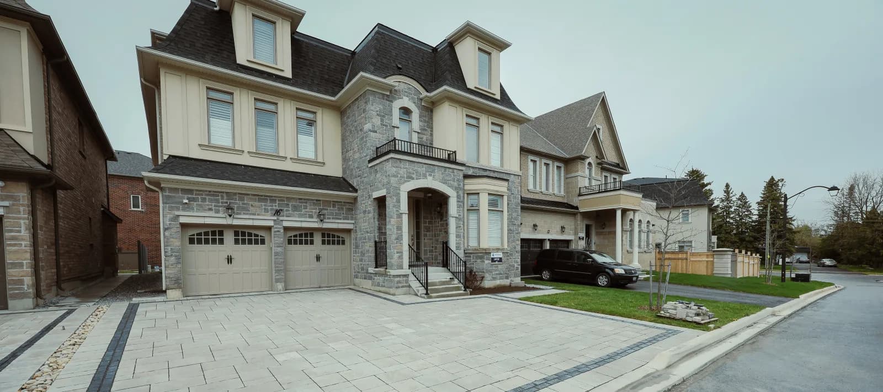
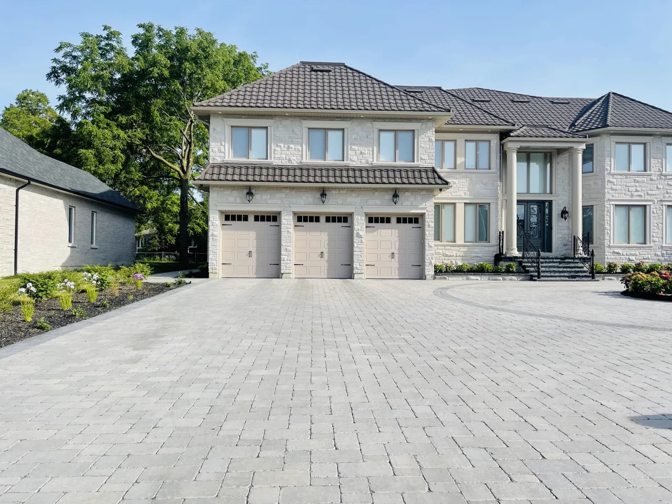
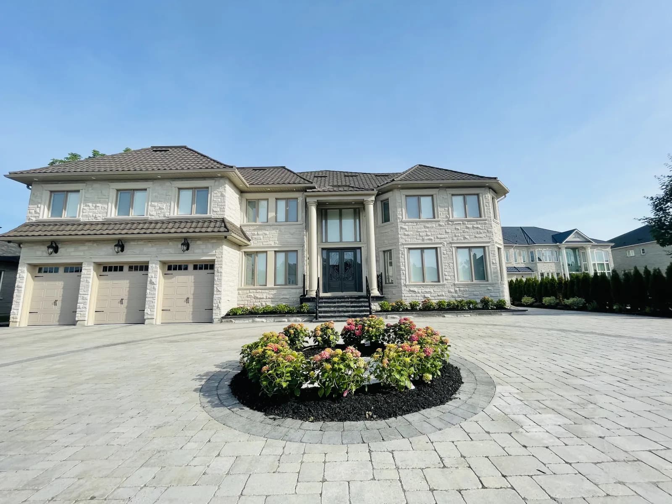
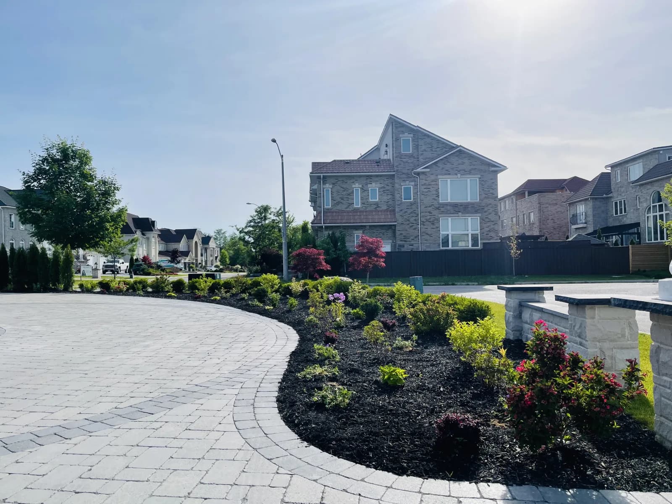
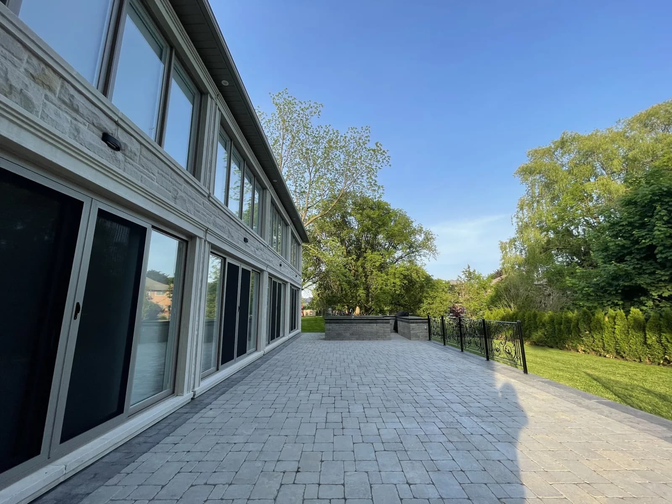
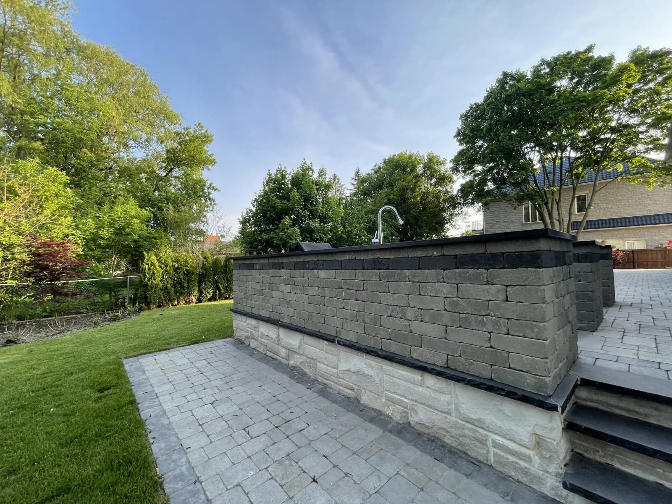
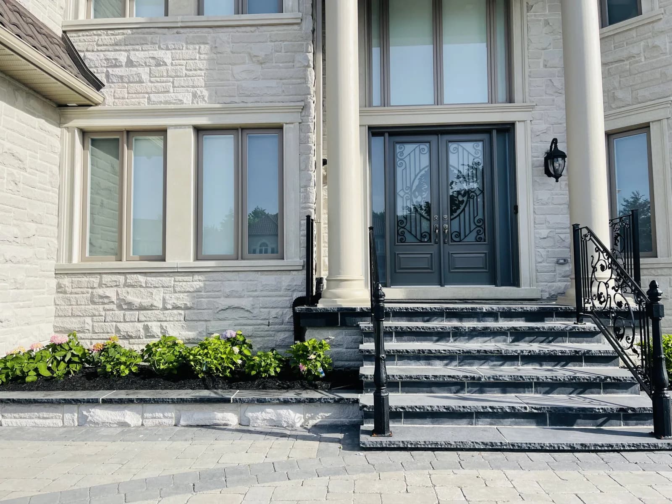
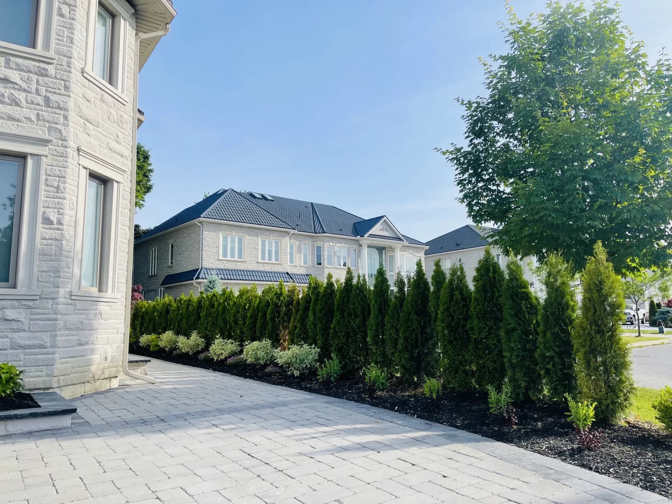
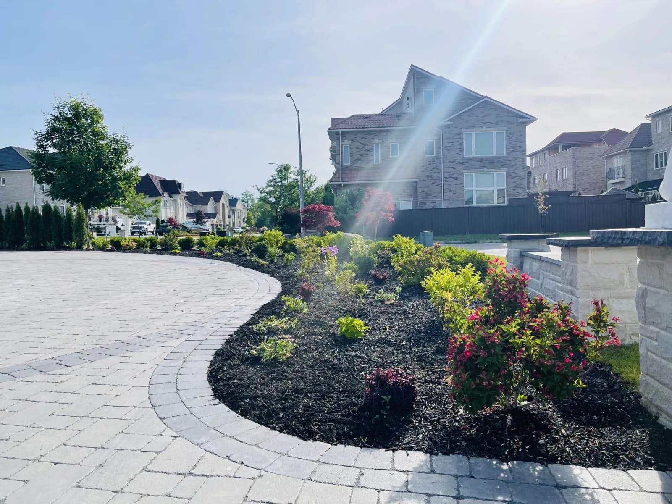
Light grey interlocking driveway sweeping to the three-car garage of a limestone home with new garden beds, in the GTACircular interlocking driveway with a hydrangea island ringed in charcoal pavers, in front of a stone estate homeCurved interlocking driveway with a charcoal paver border beside a mulched shrub bed and capped stone pillarsRear interlocking patio along a stone home with black iron railing, leading to a raised outdoor kitchen wallOutdoor kitchen wall of grey stone on a natural stone base, with bar faucet, steps and paver patio by the lawnFront entrance with charcoal stone steps, black iron railings and a raised hydrangea planter above interlocking paversRow of cedars and a mulched shrub bed lining a grey interlocking walkway beside a limestone homeCharcoal paver border curving around a new garden bed of flowering shrubs, perennials and black mulch

Project 01 · Greater Toronto Area

Chiavatti

A grand stone residence wrapped in interlocking — a sweeping driveway, banded walkways and a circular garden forecourt, all laid on an engineered base built to stay flawless for decades.

Interlocking DrivewayWalkwaysStone Estate
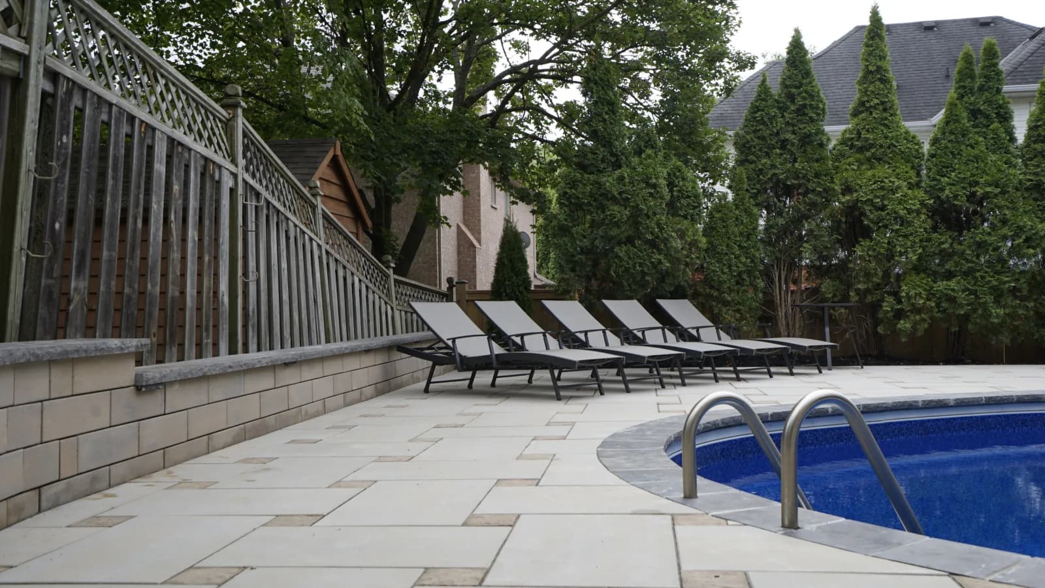
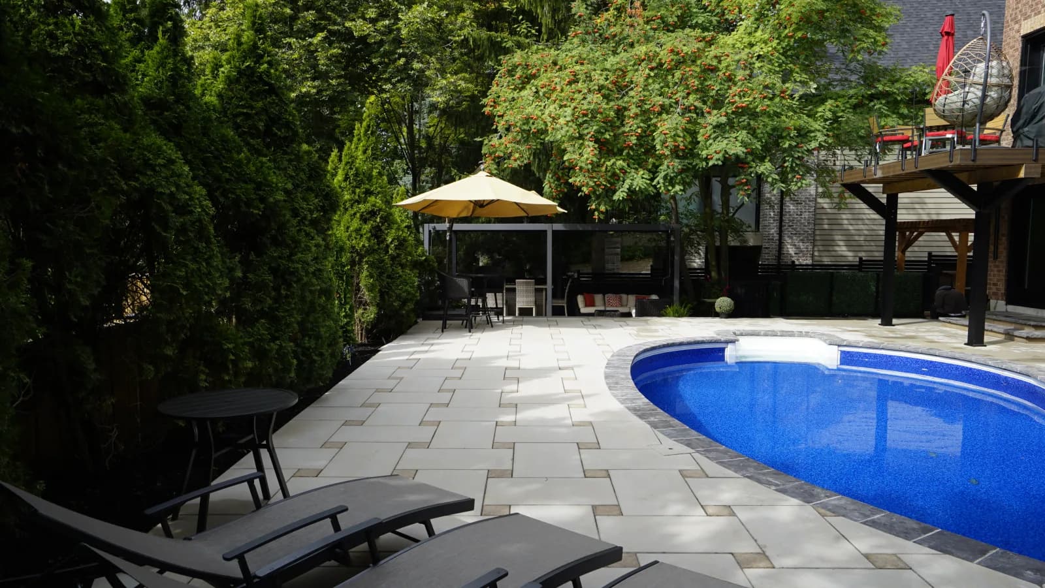
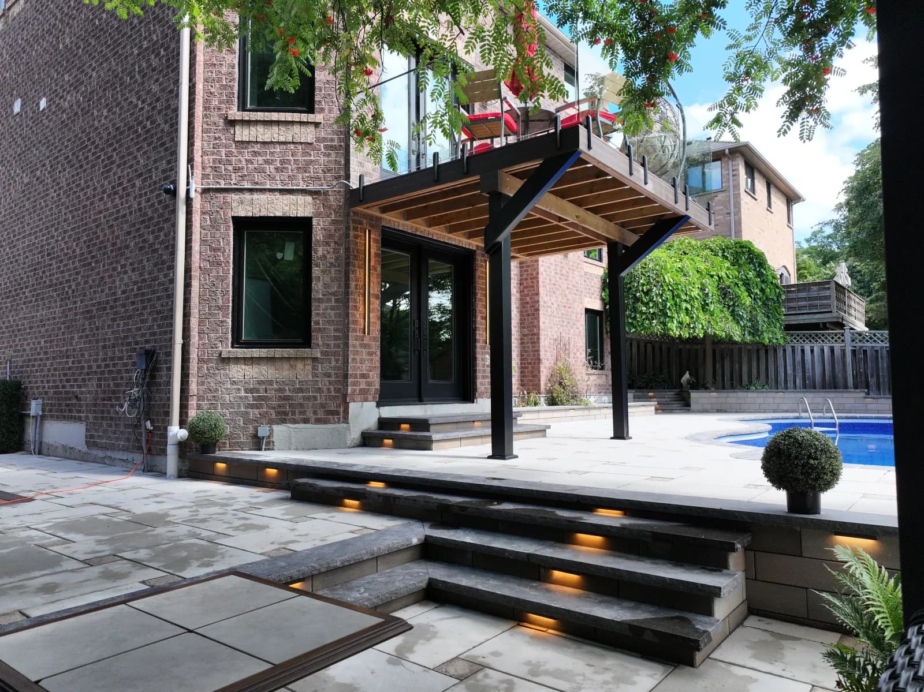
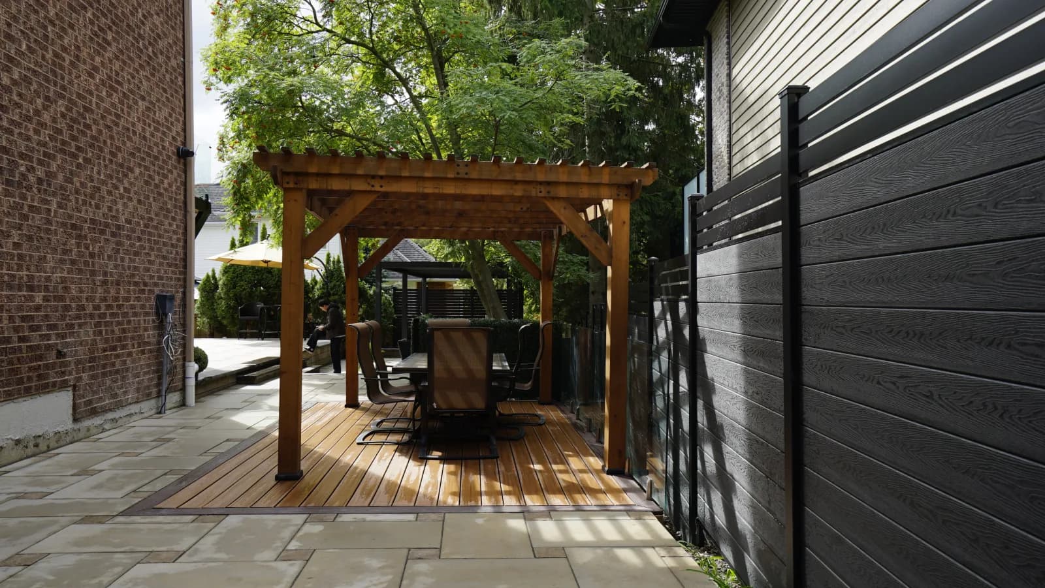
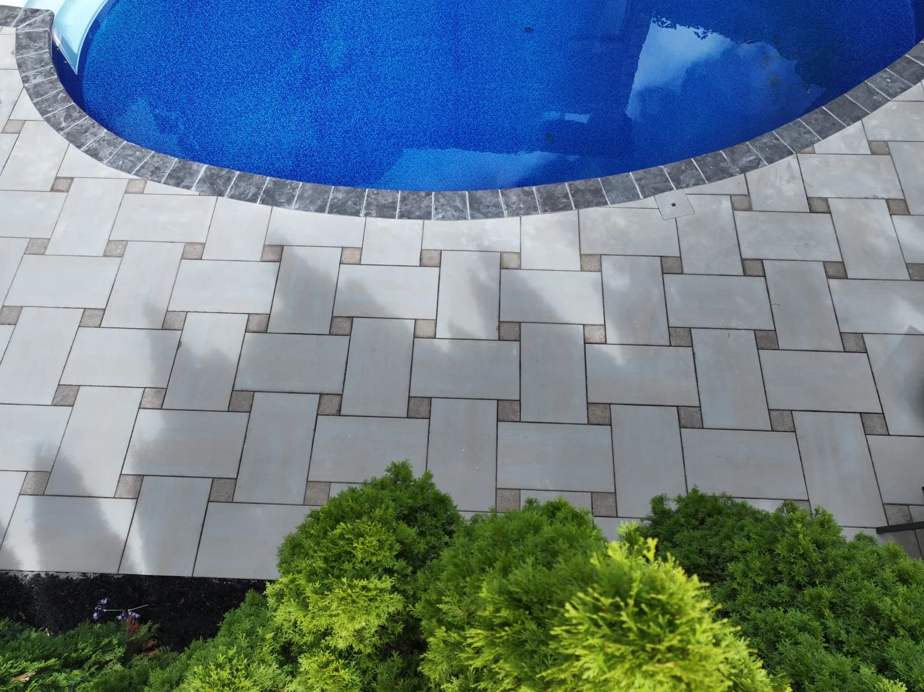
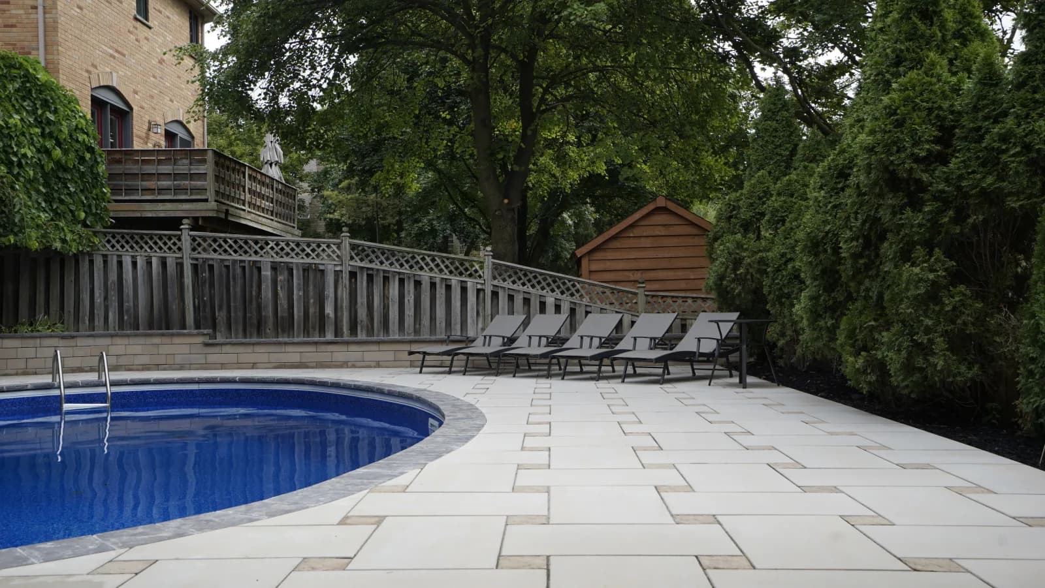
Kidney-shaped pool surrounded by large-format pale pavers and charcoal coping, with lounge chairs, in Newmarket, ONRow of lounge chairs on a pale paver pool deck beside a low block retaining wall and cedars, Newmarket backyardBackyard pool with charcoal coping, a large slab paver deck and lit retaining wall steps in Newmarket, ONPale slab paver pool deck leading to a shaded dining area under an umbrella and black pergola, Newmarket, ONCharcoal stone steps with built-in LED lights beneath a raised deck, leading to the pool patio in Newmarket, ONWood pergola over a deck dining area beside a black composite privacy fence and slab pavers, Newmarket, ONTop-down view of pale pavers in a basketweave pattern with small accent squares meeting the pool coping, NewmarketPool and lounge area beside a tall cedar hedge, with a garden shed and lattice-top fence behind, Newmarket, ON

Project 02 · Newmarket, ON

Newmarket

A freeform pool wrapped in wide flagstone, with shaded lounging, a cedar pergola cabana and architectural lighting for the evenings.

Pool SurroundFlagstone PatioCabana
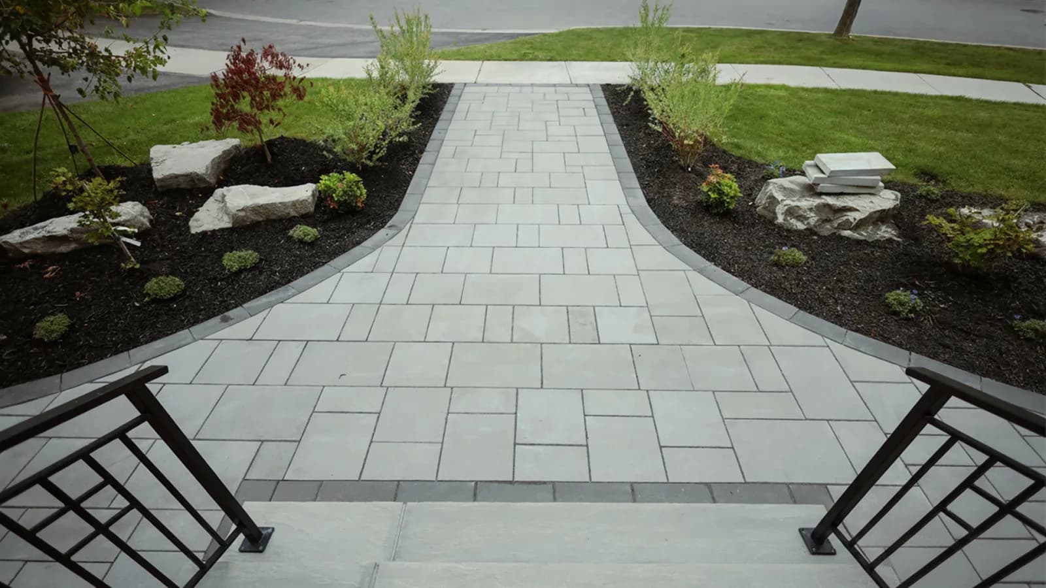
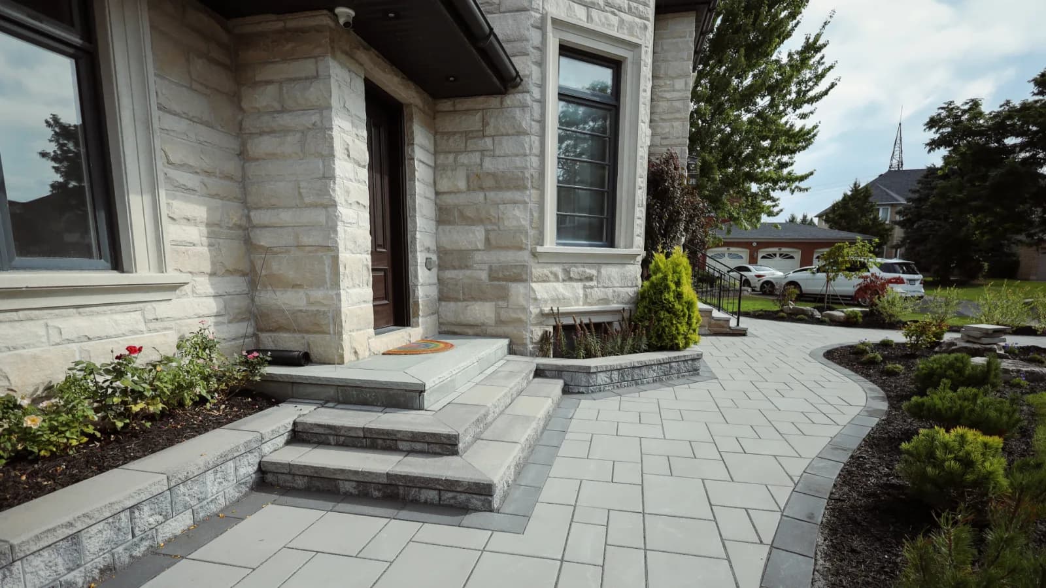
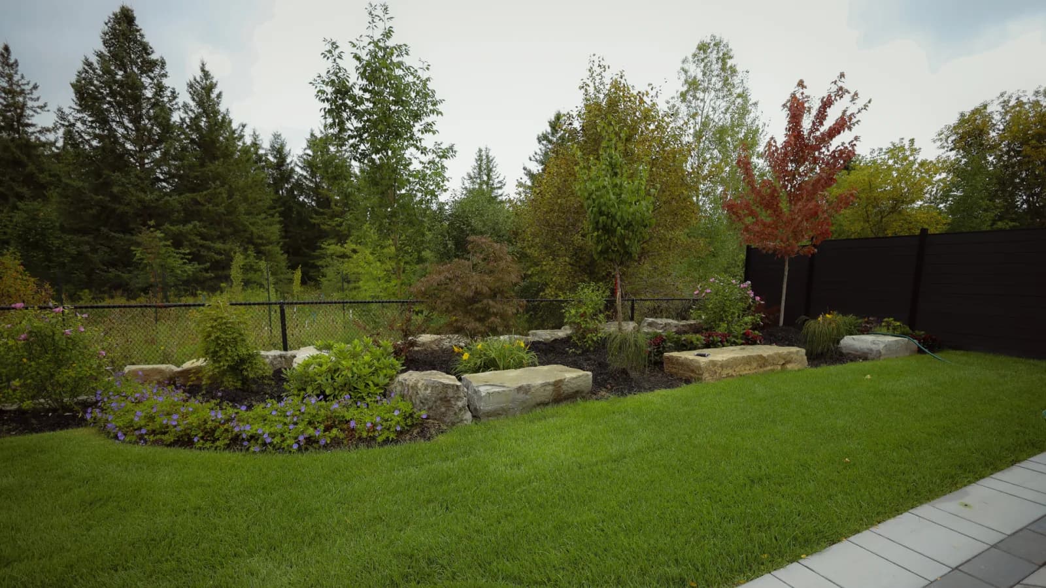
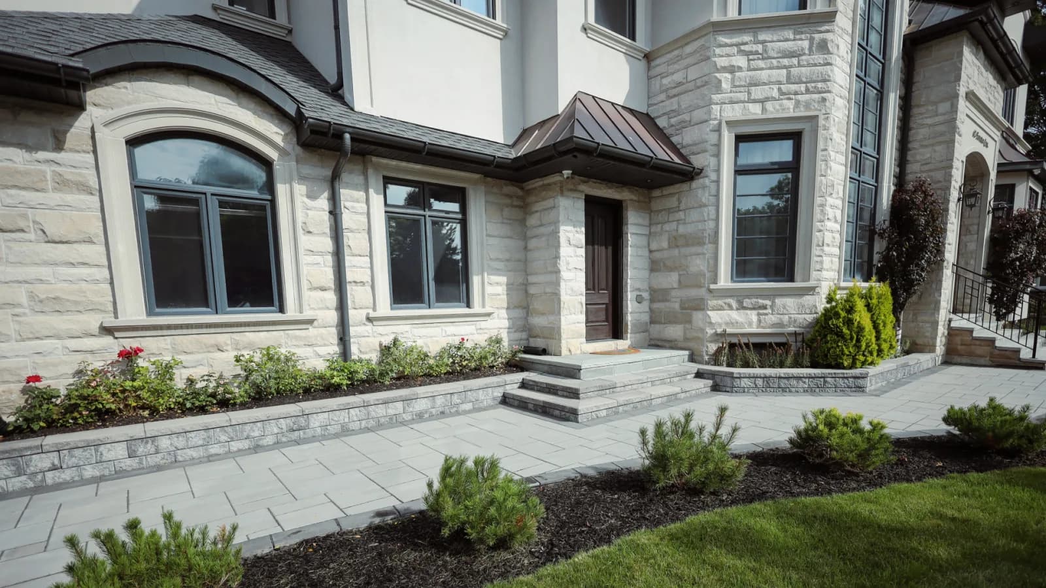
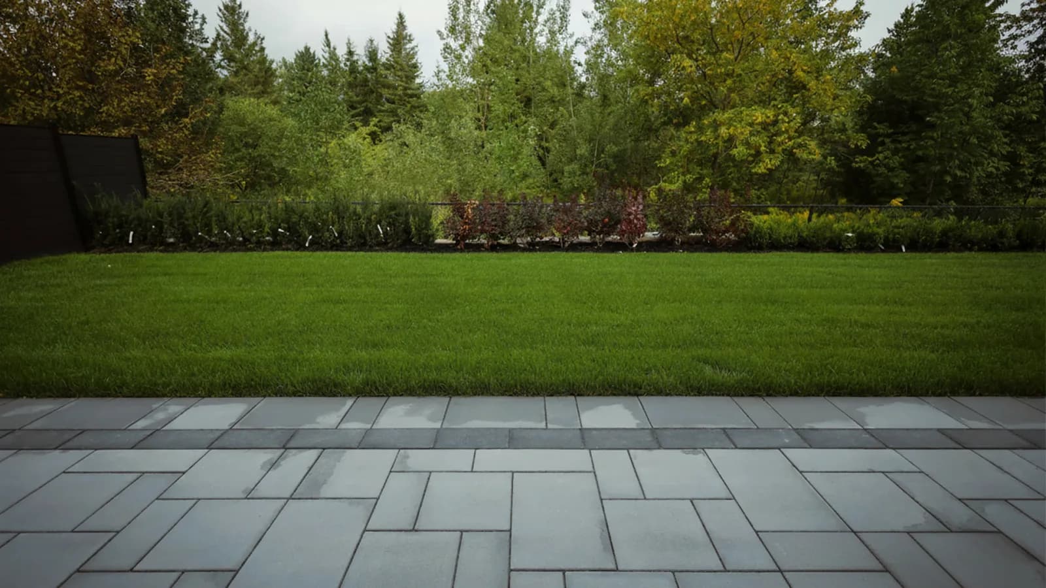
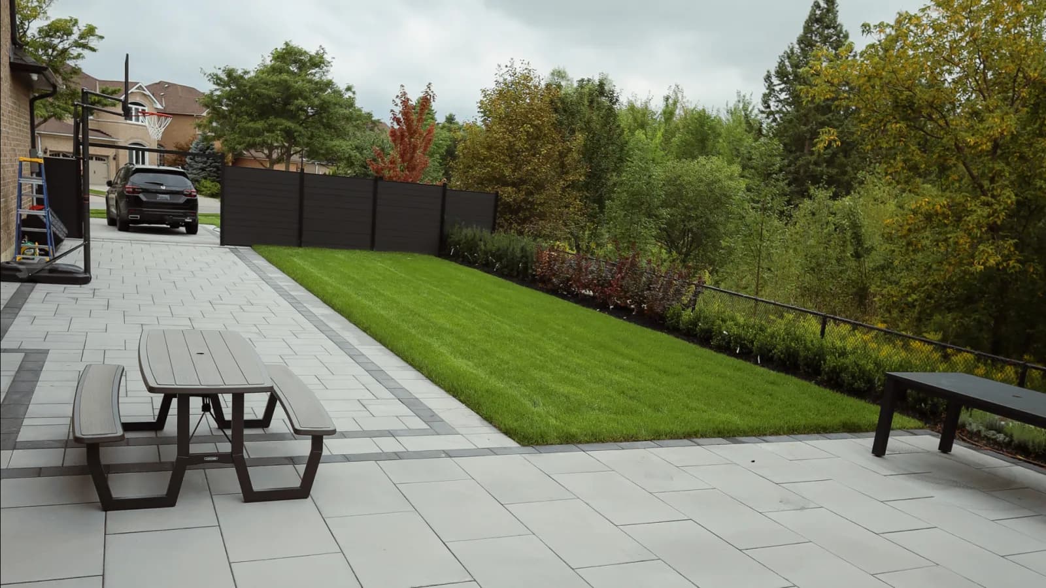
Front yard of a stone home with slab walkway, new lawn and mulched shrub beds set with armour stone, Markham, ONGrey interlocking driveway with a charcoal border band leading to the double garage of a stone and stucco home, MarkhamLarge slab front walkway with charcoal border between mulched beds of armour stone and young shrubs, Markham, ONPrecast stone porch steps, a raised planter and curving slab walkway with charcoal edging at a Markham homeBackyard garden bed of armour stone, perennials and young trees along a lawn and black privacy fence, Markham, ONRaised stone planters and slab walkway along the front of a limestone home, with new shrubs in mulch, Markham, ONLarge grey slab patio with a charcoal band meeting a lush lawn and new shrub border, Markham, ONSide yard slab patio with picnic table running to the driveway, beside a lawn strip and black privacy fence, Markham

Project 03 · Markham, ON

64

A grand stone home framed by a full interlocking driveway, banded walkways and layered garden beds — built on a properly engineered base to stay level for decades.

Interlocking DrivewayWalkwaysGarden Design
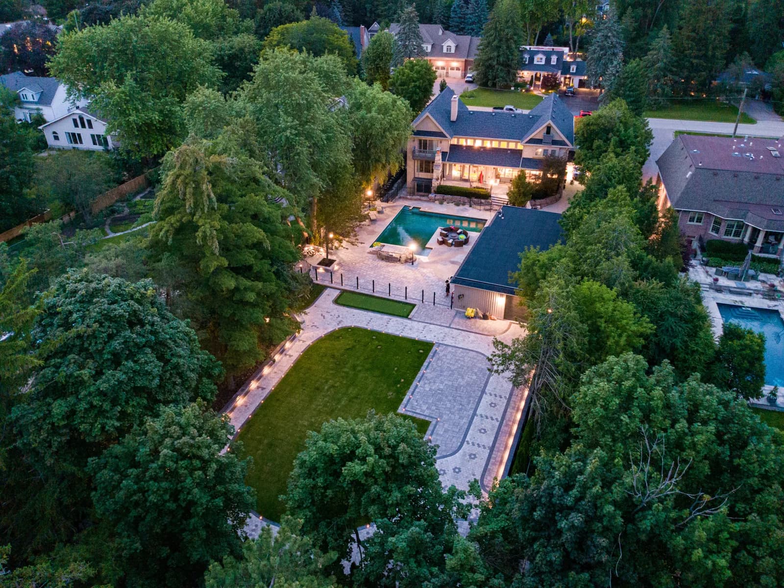
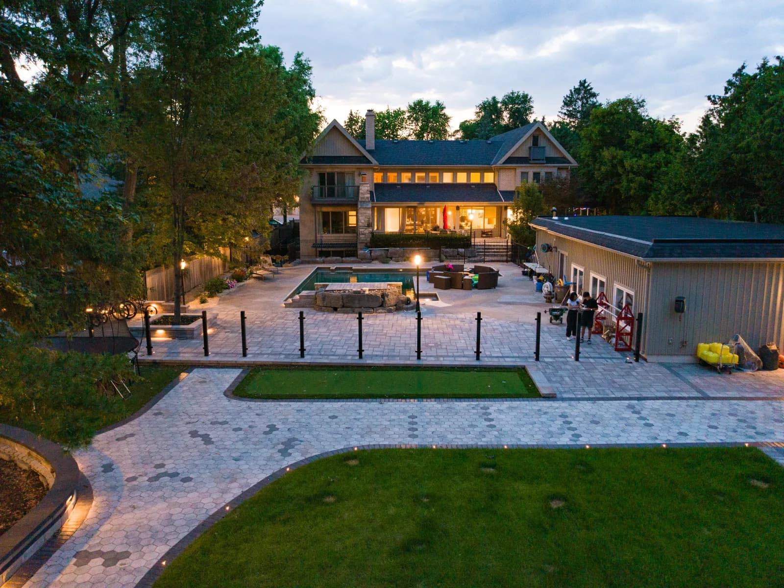
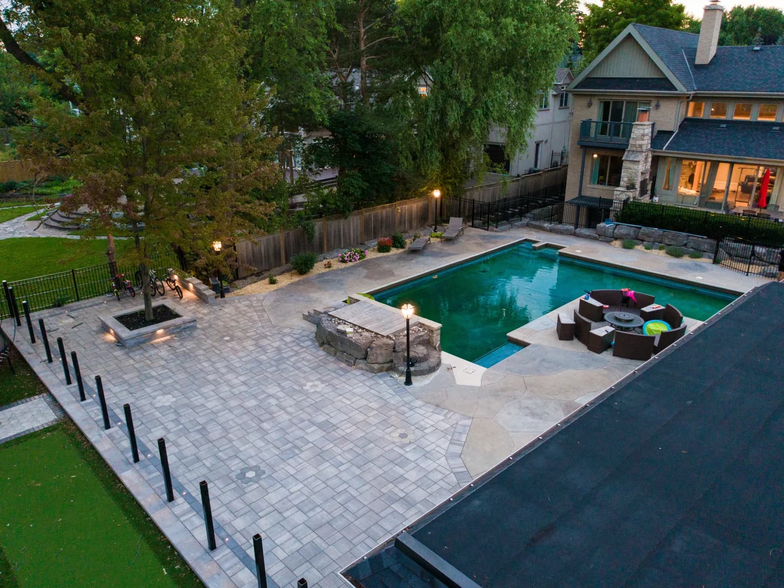
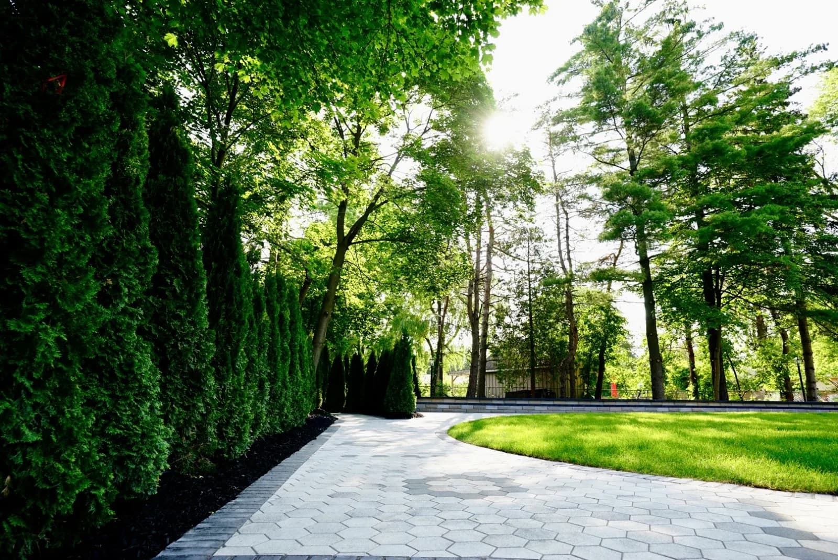
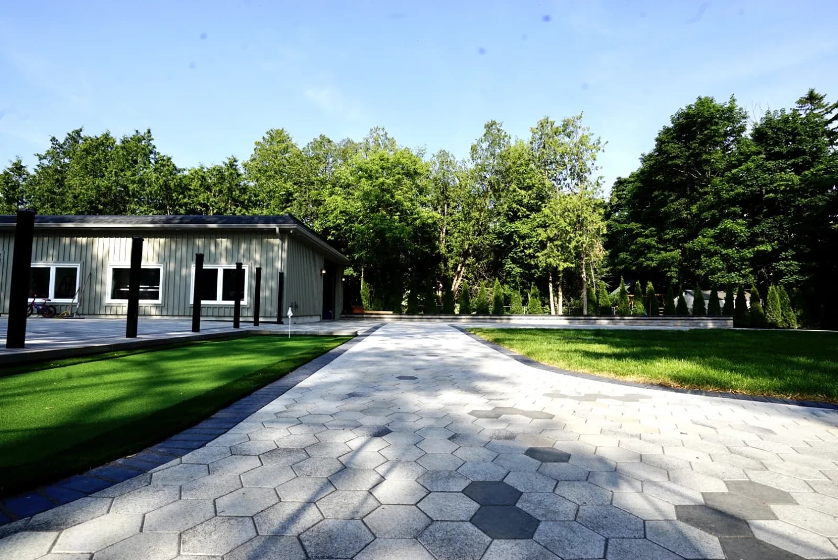
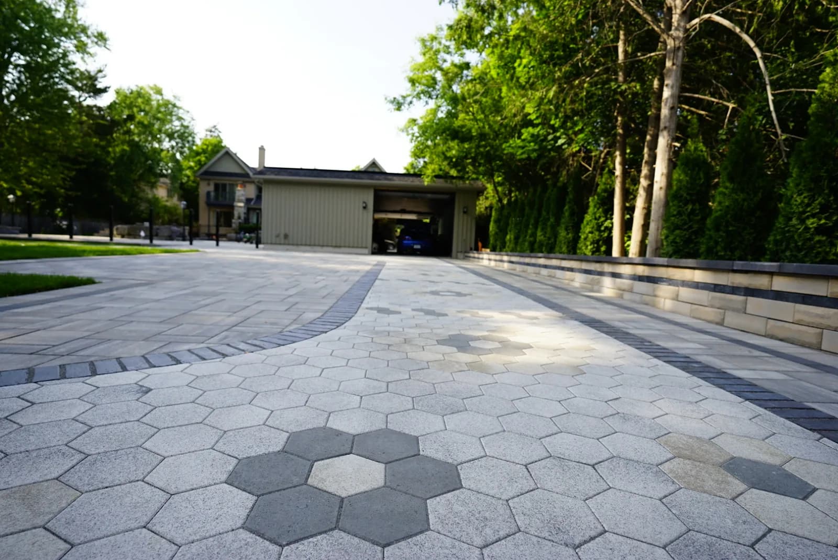
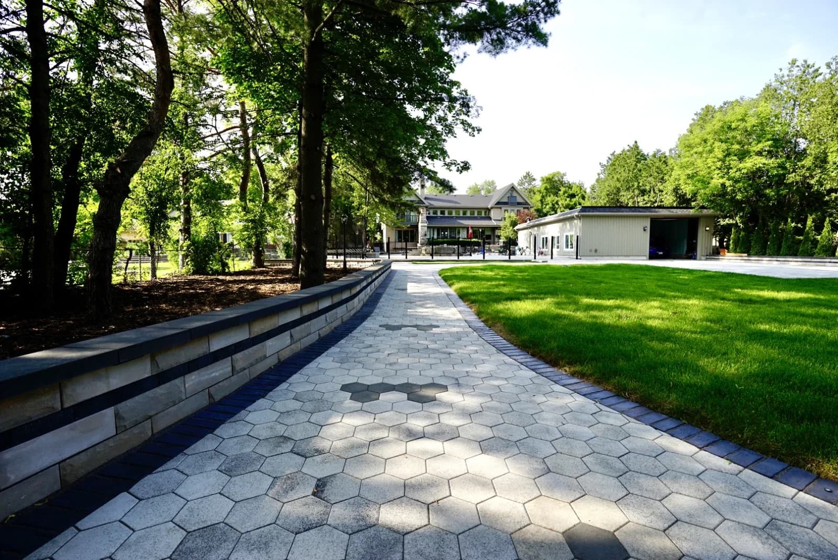
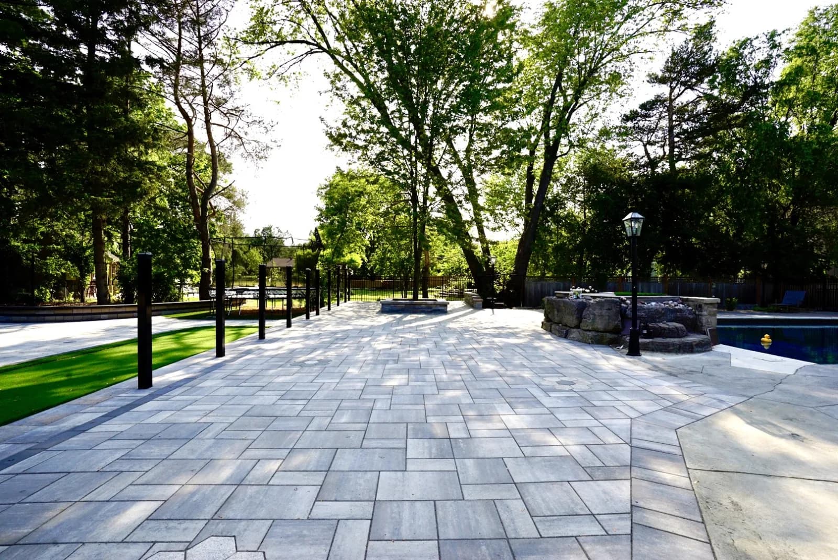
Aerial dusk view of a backyard estate with lit pool patio, hexagon paver walkways and a wide lawn in Markham, ONDusk view across lit hexagon paver paths and lawn to the pool patio and family home, Markham, ONDusk overhead view of a pool with armour stone feature, irregular stone deck, paver patio and lit tree planter, MarkhamTall cedar hedge and mulched bed lining a hexagon paver path that curves around a fresh lawn, Markham, ONHexagon paver walkway with charcoal accent stones curving between artificial turf and lawn toward a garage, MarkhamHexagon paver driveway with charcoal accents and a two-tone retaining wall leading to a detached garage, Markham, ONHexagon paver path lined by a two-tone stone retaining wall and charcoal border, leading to the house, Markham, ONWide slab paver patio with black pool fence posts, an armour stone feature and lamp post at the pool edge, Markham, ON

Project 04 · Markham, ON

Markham Estate
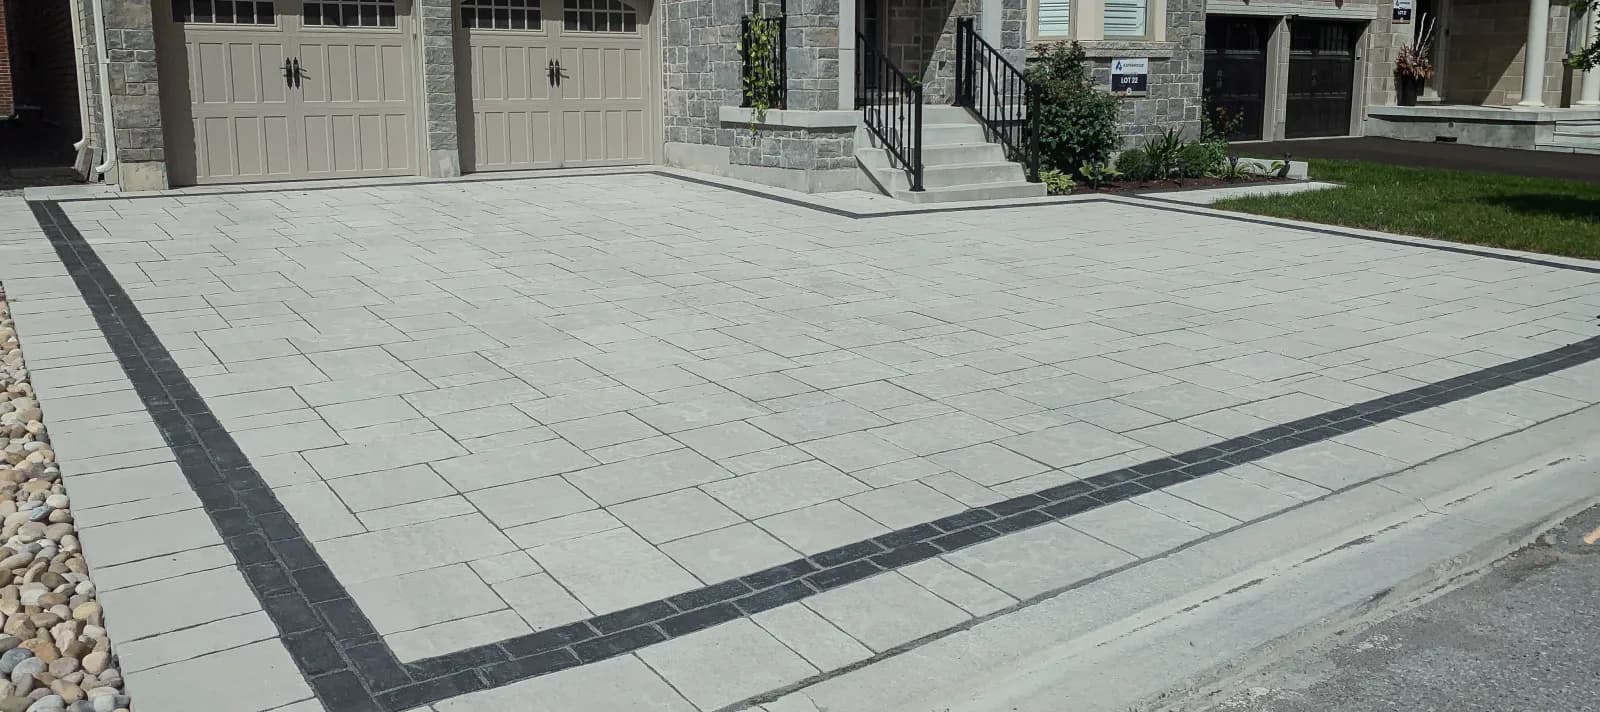
A flagship estate forecourt in wide-format pavers — a sweeping motor court, hexagon-stone banding and integrated lighting that turns the grounds into a scene after dark.

Paver ForecourtLandscape LightingEstate Grounds
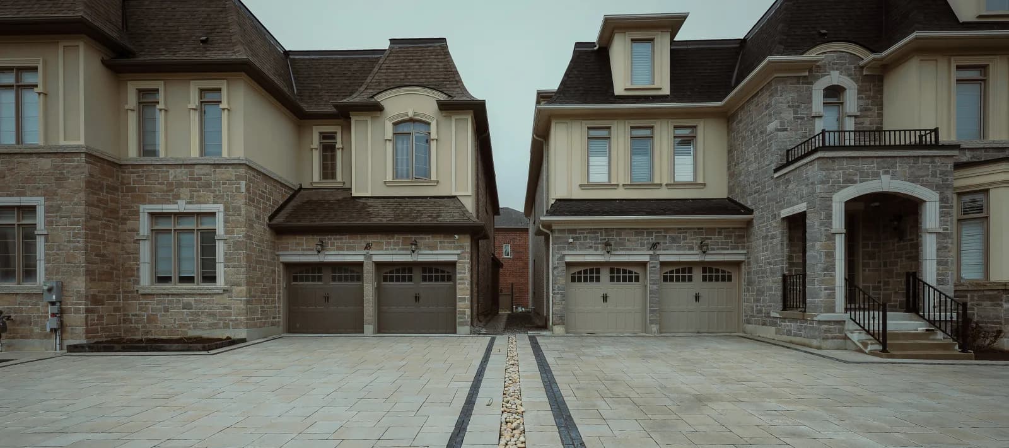
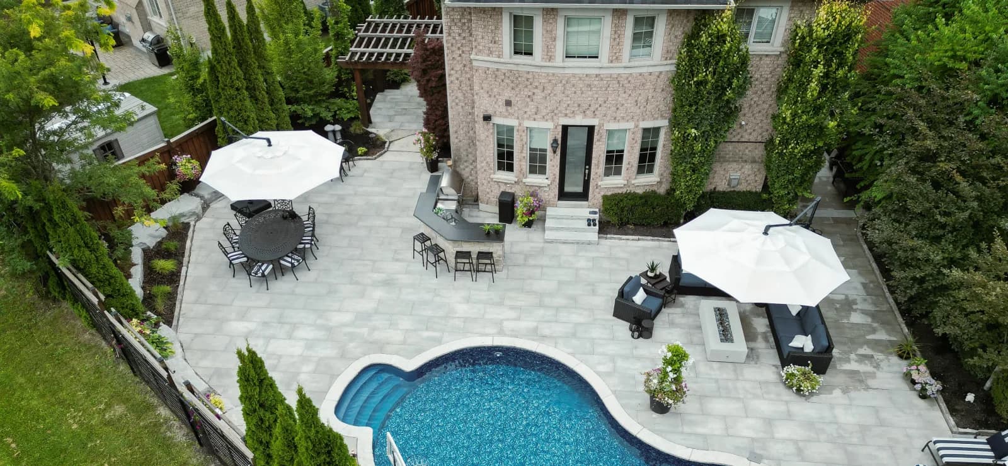
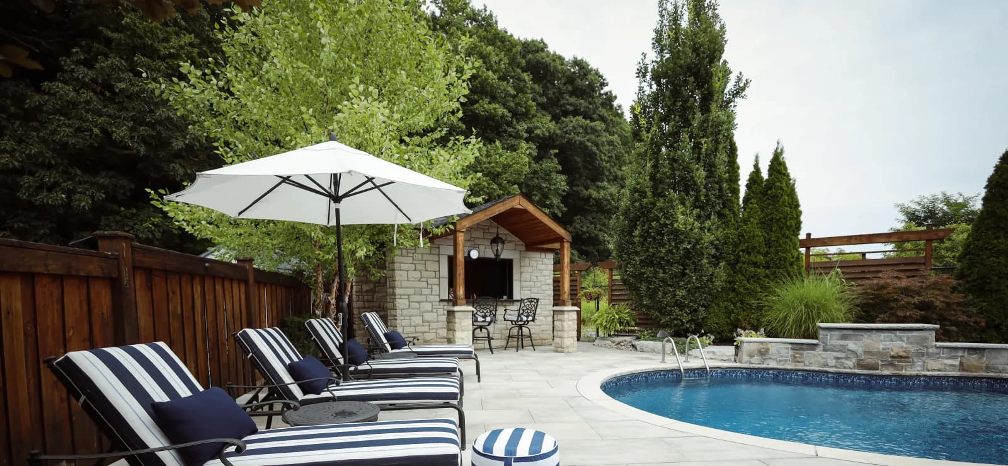
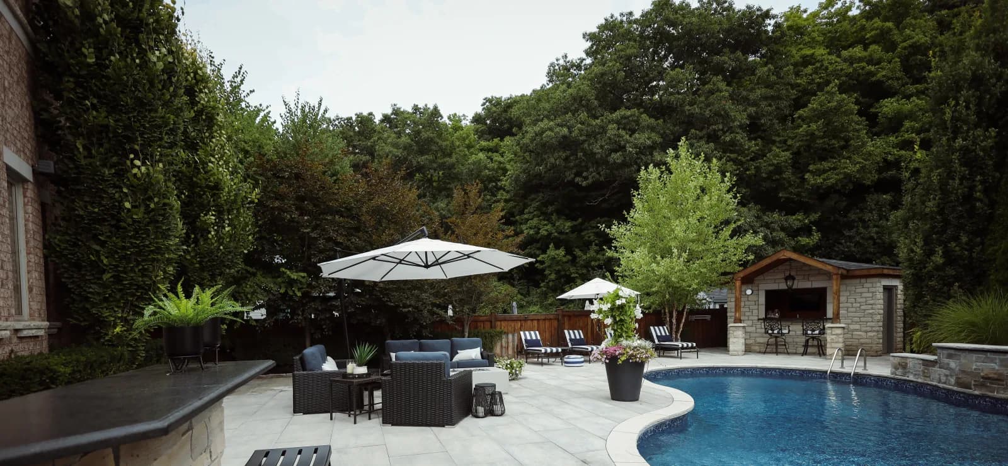
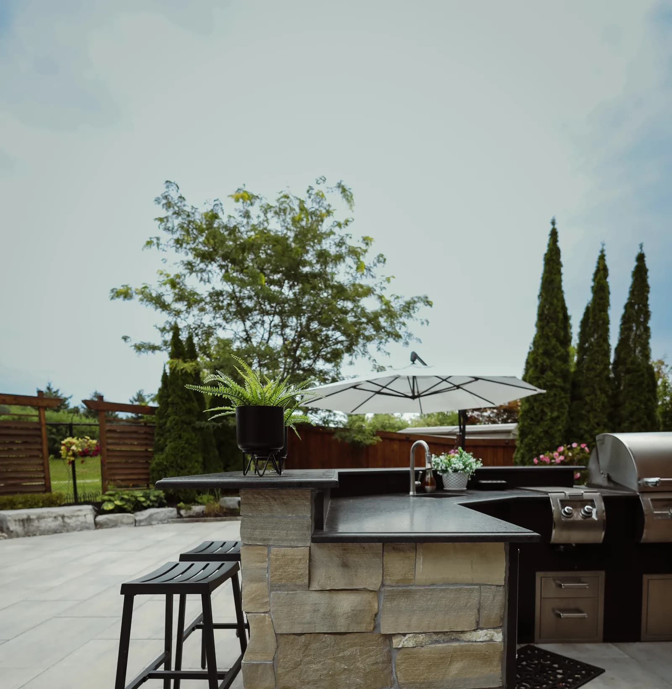
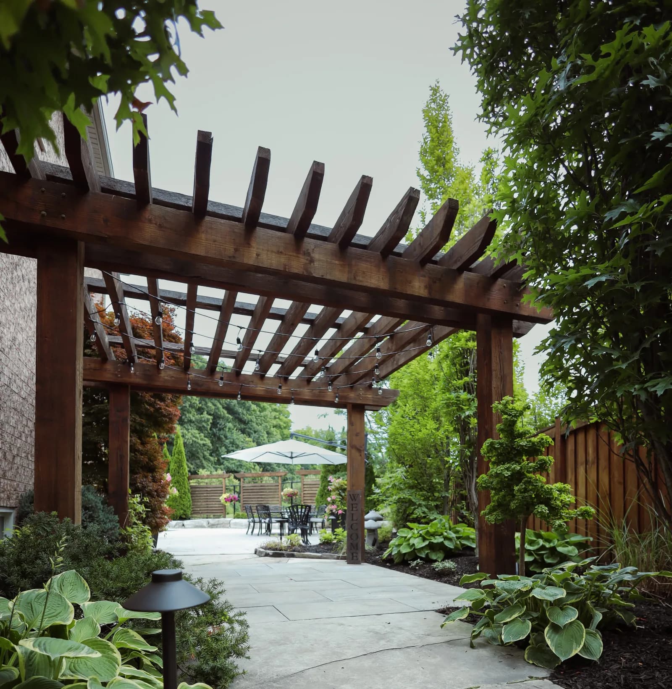
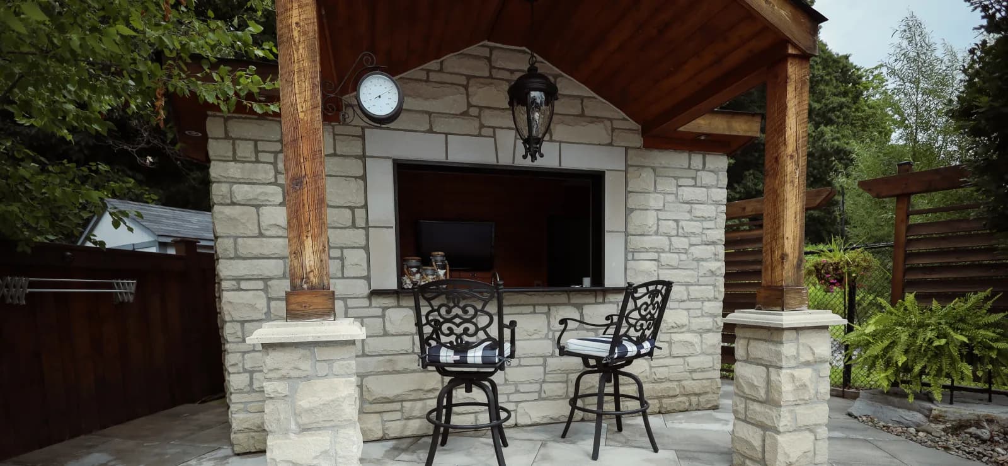
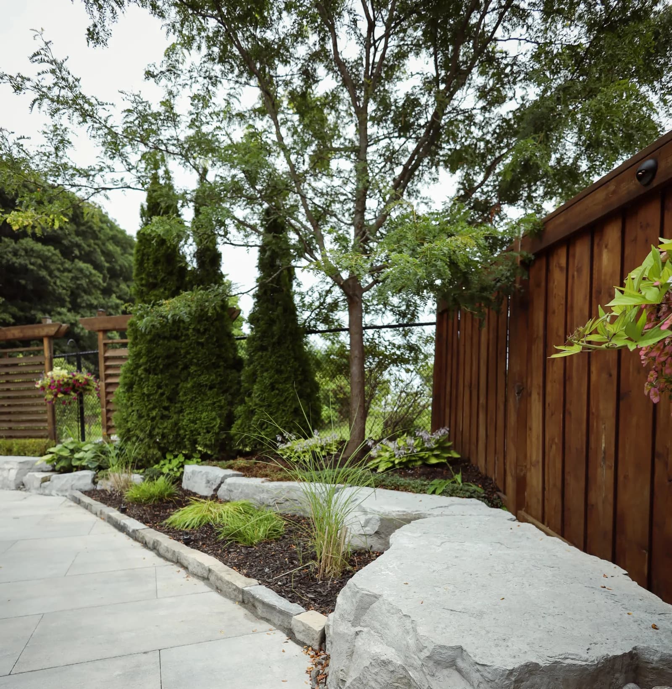
Aerial view of a pool patio with outdoor kitchen, fire table, dining and lounge areas in Woodbridge, Vaughan, ONPool deck with striped loungers and umbrella facing a stone cabana with timber roof, Woodbridge, VaughanWide backyard view of a pool, wicker lounge set, outdoor bar and stone cabana against mature trees, Woodbridge, VaughanOutdoor kitchen with natural stone base, dark stone counter, bar sink and stainless grill, Woodbridge, VaughanTimber pergola with string lights over a stone slab walkway lined with hostas, leading to a patio, Woodbridge, VaughanNatural stone cabana with timber posts, outdoor bar and iron stools on a slab paver patio, Woodbridge, Vaughan, ONPool patio with wicker armchair, outdoor kitchen with stainless grill, armour stone edging and cedars, Woodbridge, VaughanArmour stone garden bed with ornamental grasses, hostas and cedars beside a wood privacy fence, Woodbridge, Vaughan

Project 05 · Woodbridge, ON

Woodbridge

A complete backyard build around a freeform pool — generous paver decking, a cedar pergola and flagstone walkways that turn the whole yard into living space.
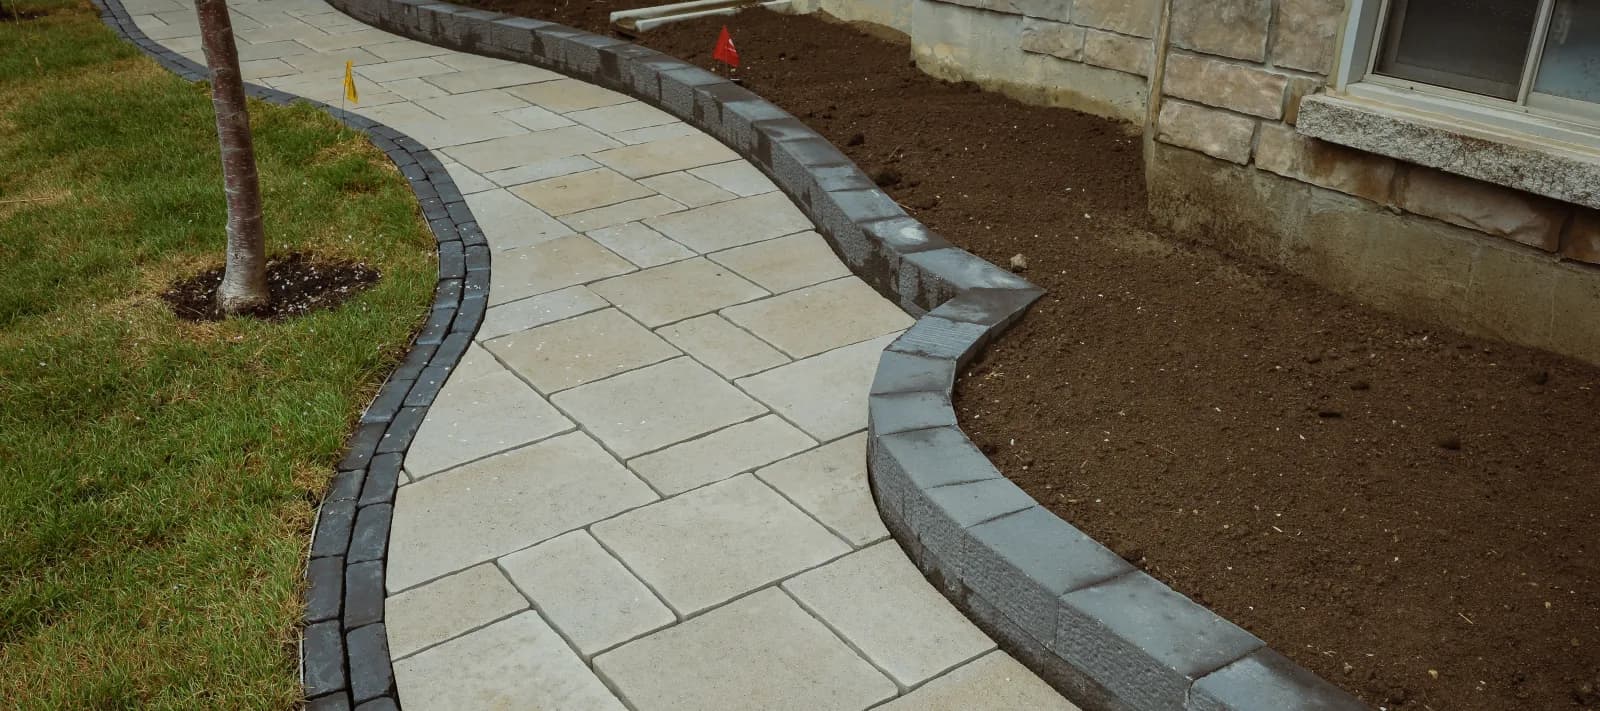
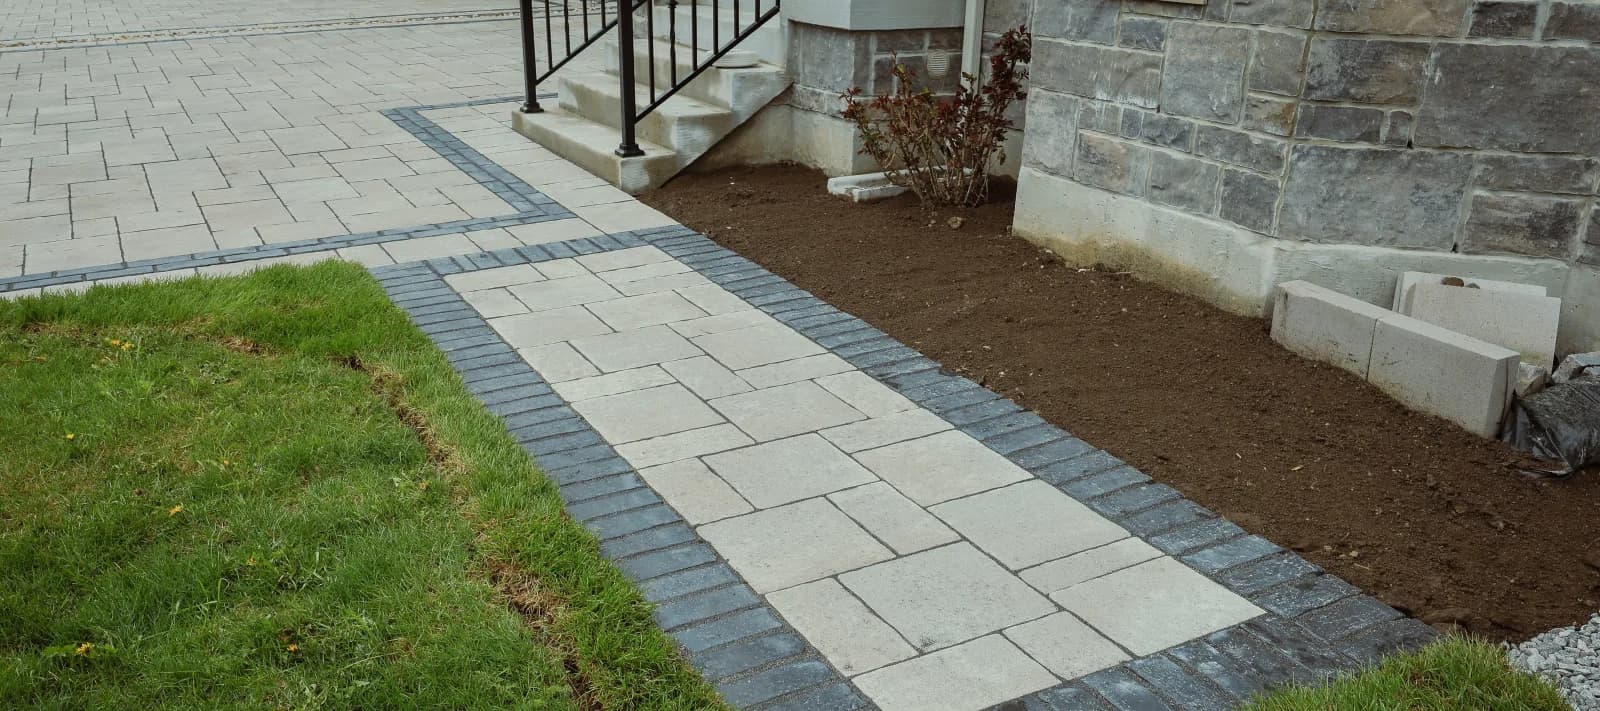
Pool & PatioPergolaOutdoor Living
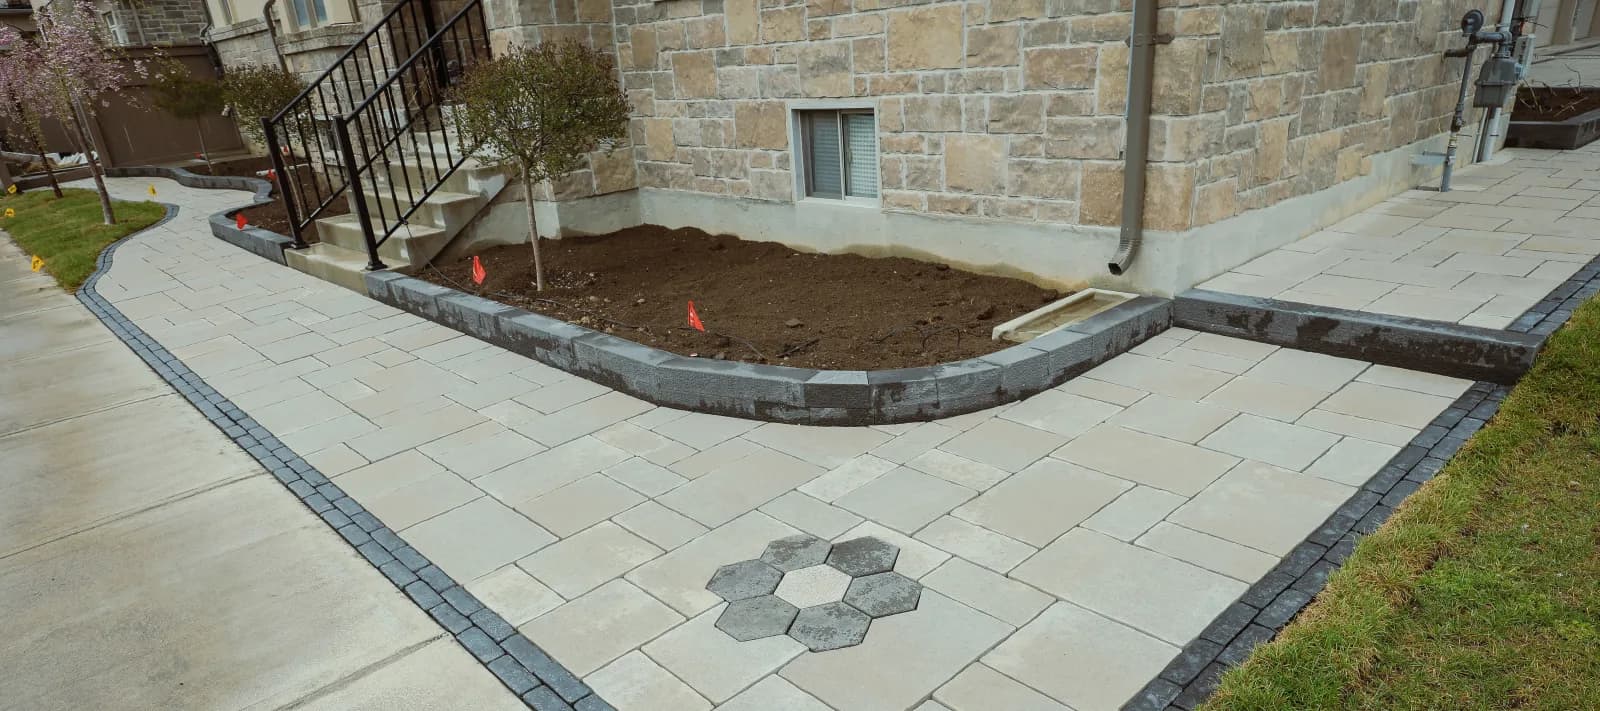
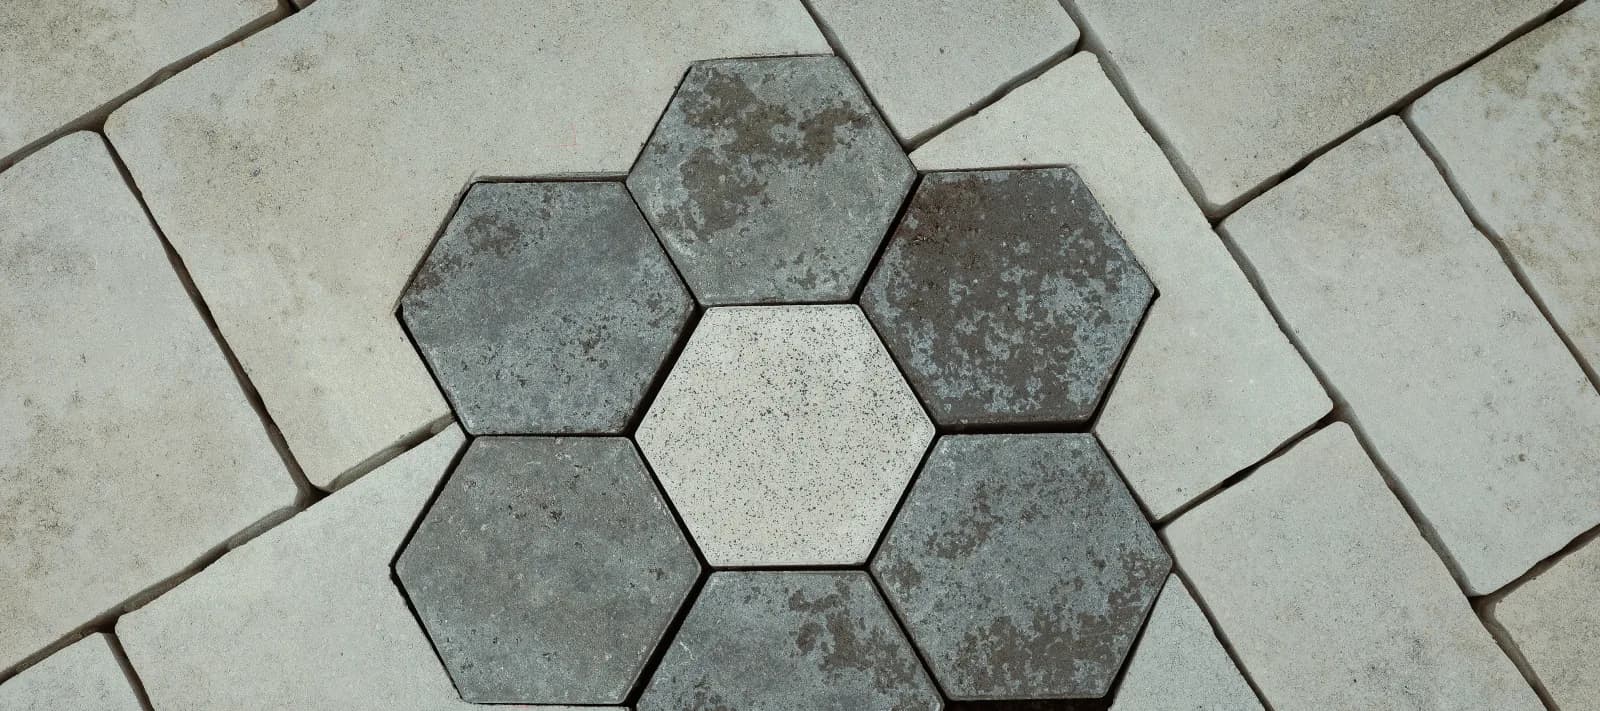
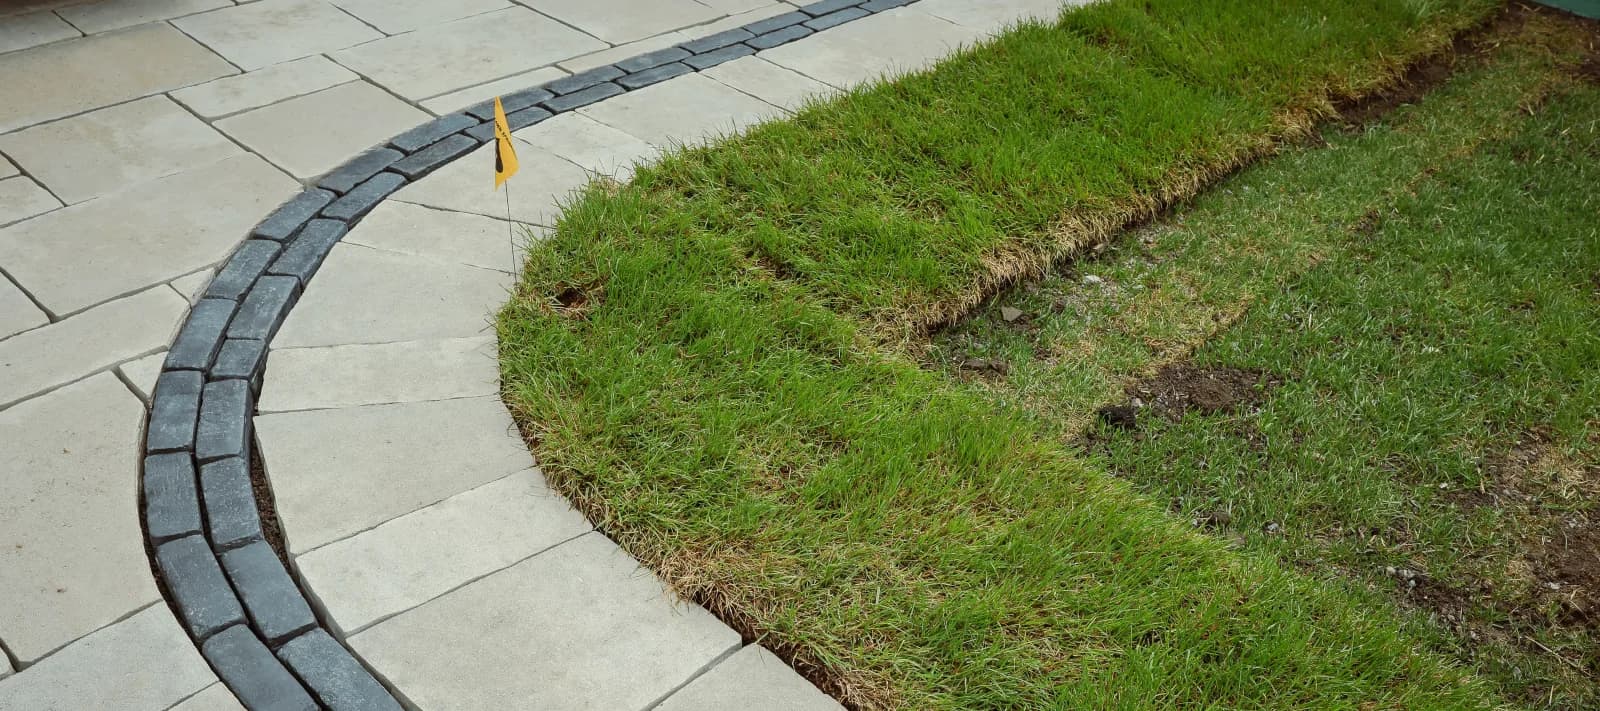
Light grey interlocking driveway with charcoal border bands in front of a stone and stucco home, Richmond Hill, ONLarge-format grey pavers framed by a charcoal soldier border on a two-car interlocking driveway, Richmond Hill, ONTwo neighbouring interlocking driveways split by a river stone strip and charcoal bands, Richmond Hill, ONInterlock walkway with charcoal edging, a hexagon stone inlay and a new raised planting bed, Richmond Hill, ONClose-up of a hexagon paver accent, charcoal stones around a light centre, set in a grey walkway, Richmond Hill, ONFresh sod laid along the curved charcoal border of a new interlocking walkway, Richmond Hill, ONCurving paver walkway beside a raised garden bed edged in charcoal wall stone, Richmond Hill, ONGrey side walkway with a charcoal paver border linking the driveway to the front steps, Richmond Hill, ON

Project 06 · Richmond Hill, ON

Richmond Hill

A full front-yard transformation in interlocking — a wide banded driveway, sculpted walkways and hexagon-stone accents that frame the home with crisp, custom detailing.

Interlocking DrivewayBanded WalkwaysHexagon Accents
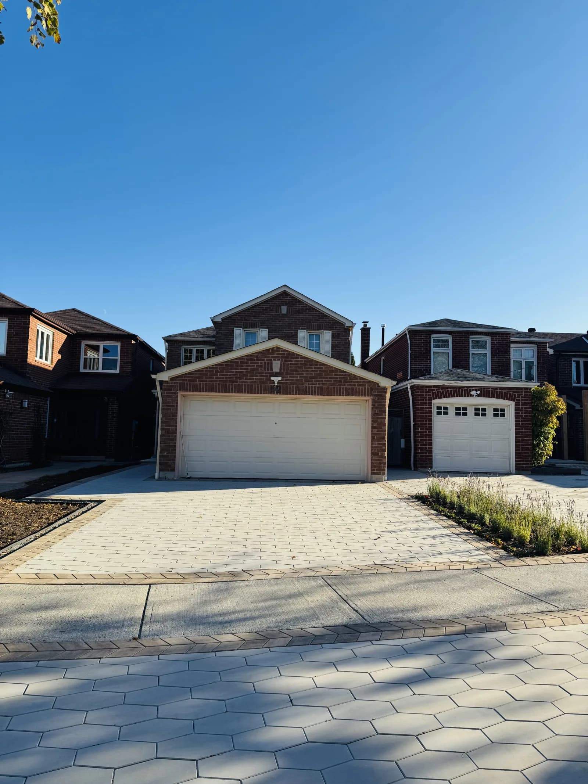
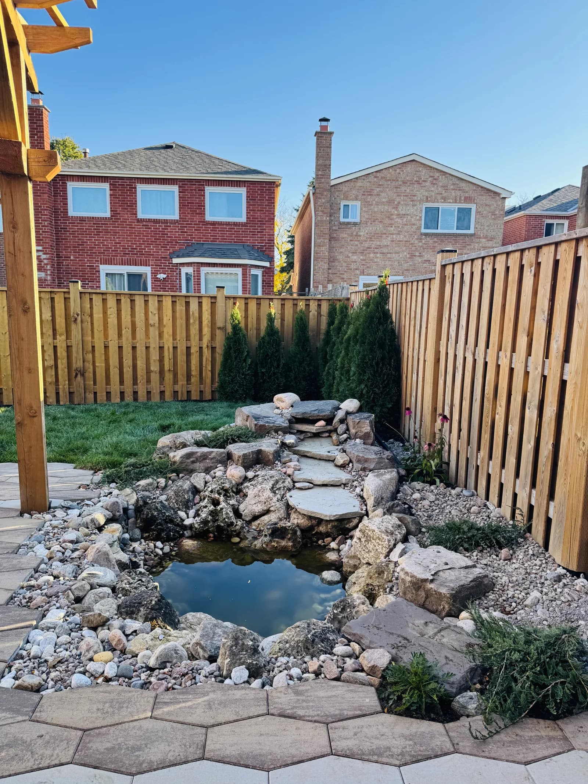
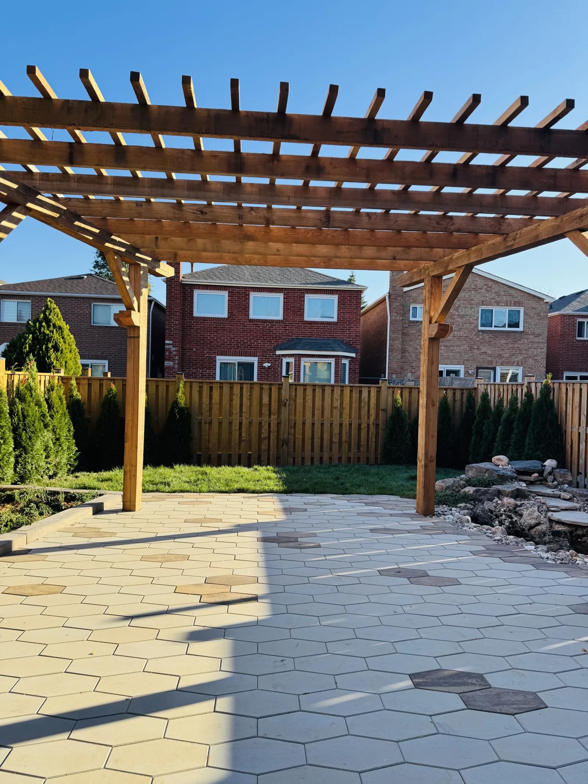
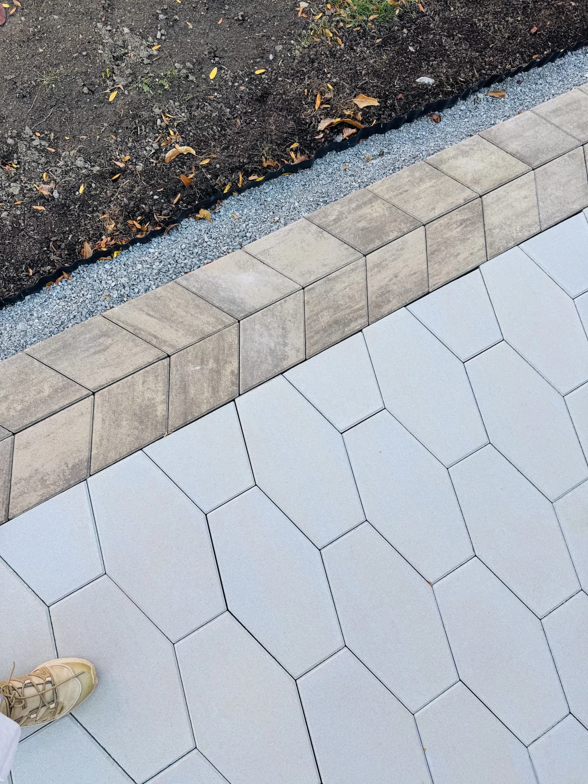
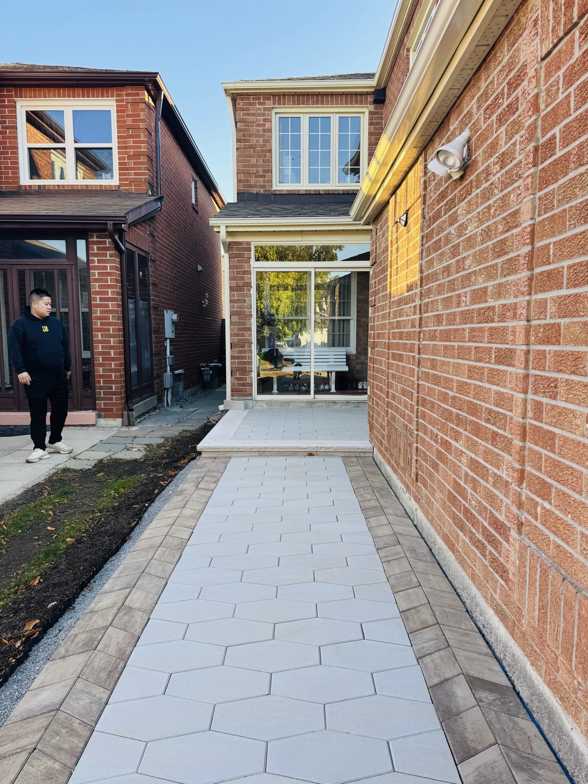
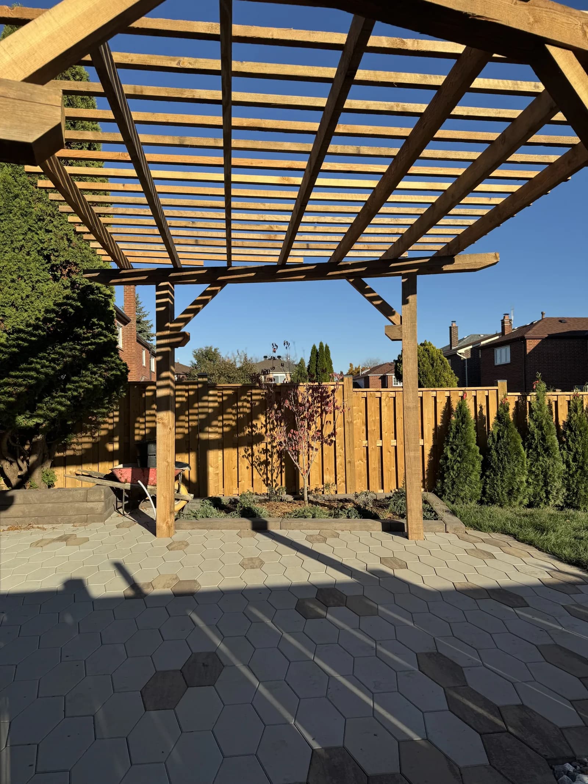
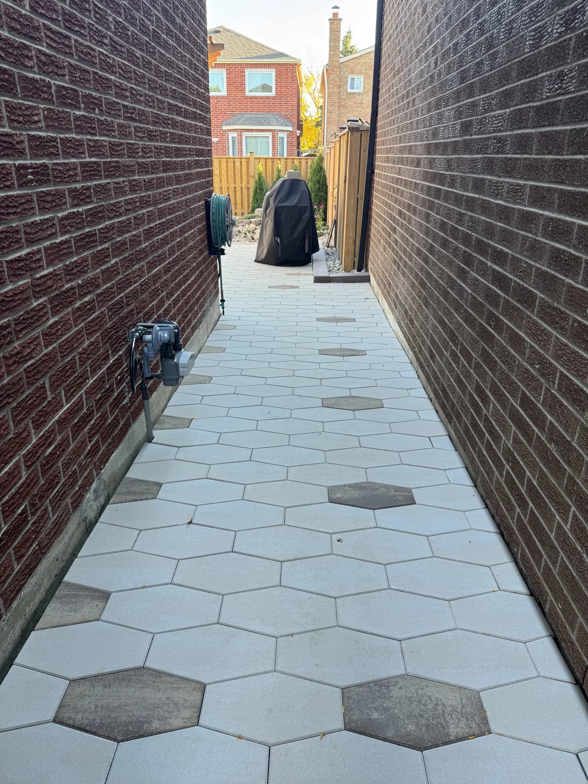
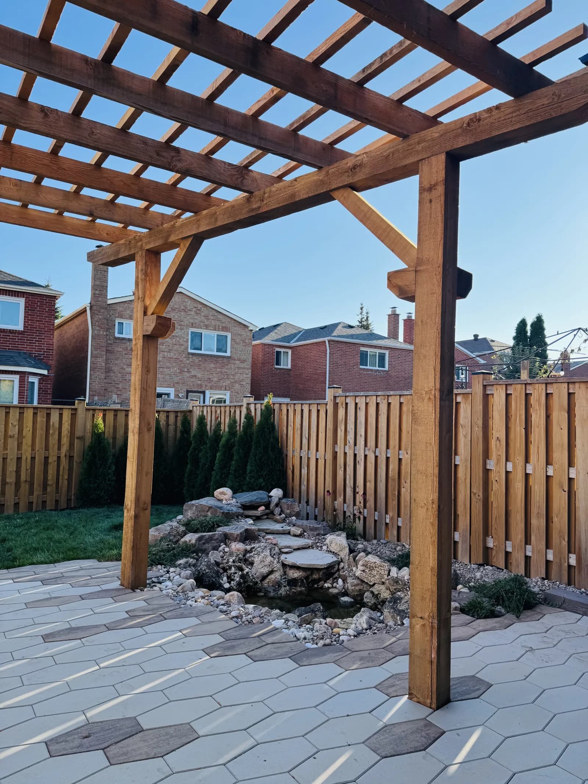
Light interlocking driveway with a tan border in front of a brick home with a double garage, Scarborough, ONBackyard pond with a stacked flagstone waterfall, river rock and cedars along a new wood fence, Scarborough, ONWood pergola over a large hexagon paver patio with darker accent stones, backyard construction, Scarborough, ONClose-up of elongated hexagon pavers with a tan soldier border and gravel strip beside a garden bed, Scarborough, ONHexagon paver side walkway with a tan border running along a brick home to the rear sunroom, Scarborough, ONLooking up through a timber pergola at a raised planting bed and cedars on a hexagon patio, Scarborough, ONNarrow side yard paved in large hexagon pavers with scattered dark accent stones, Scarborough, ONTimber pergola framing a stone waterfall pond and a row of cedars along the fence, Scarborough, ON

Project 07 · Scarborough, ON

Scarborough

A full property in interlocking and natural stone — a crisp paver driveway out front, hexagon-stone patios, a cedar pergola and a tucked-away garden pond.

Paver DrivewayHexagon PatioPergola
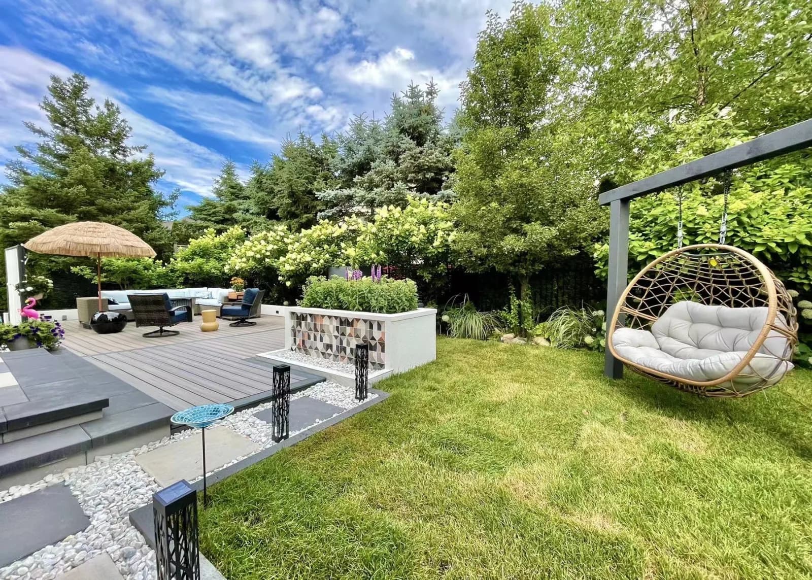
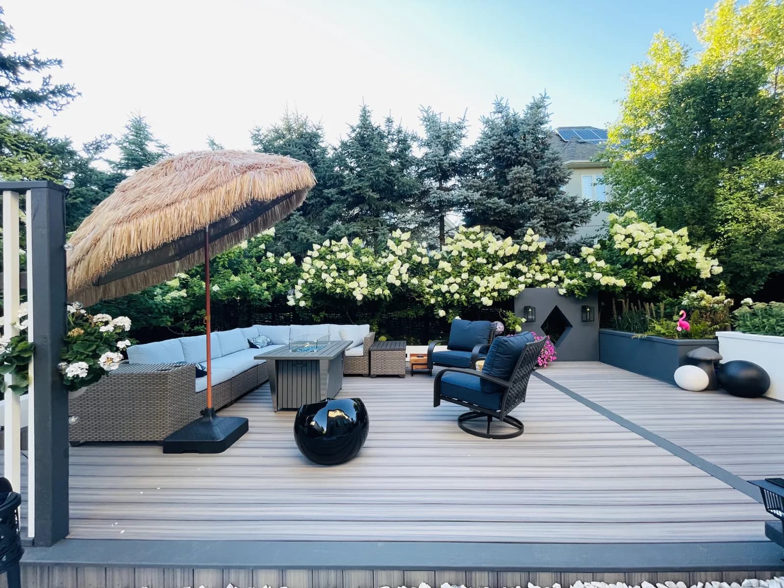
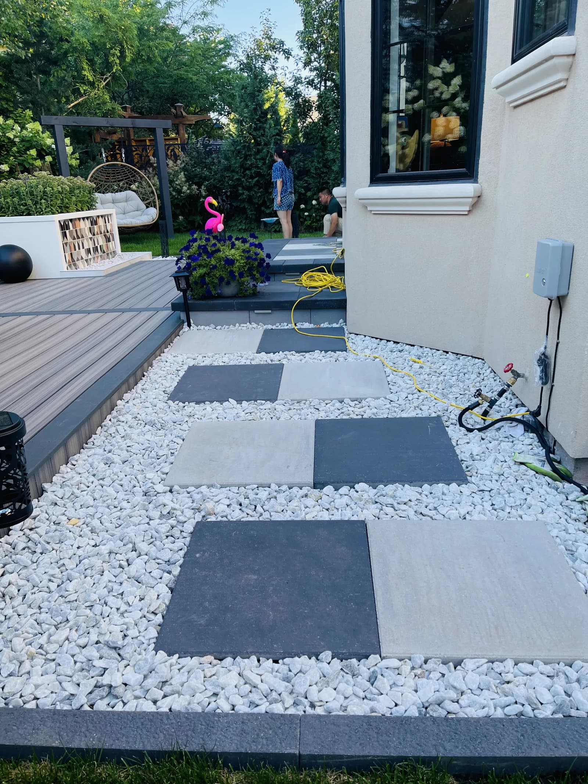
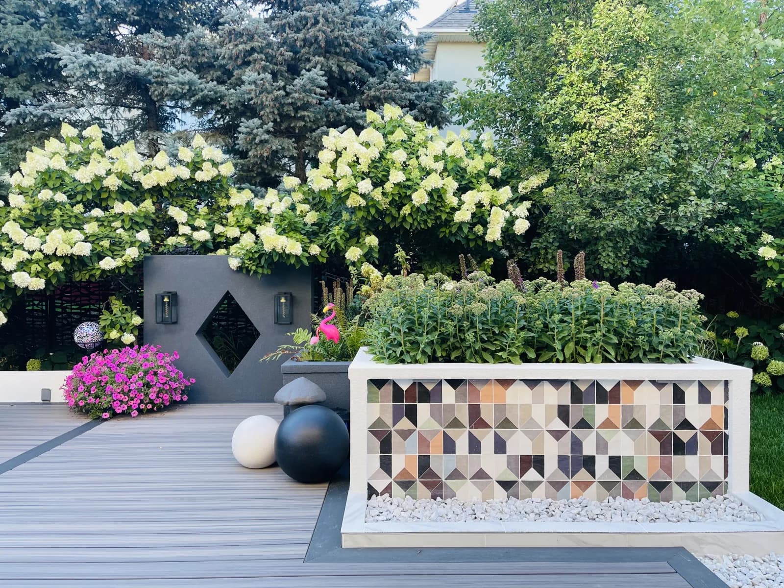
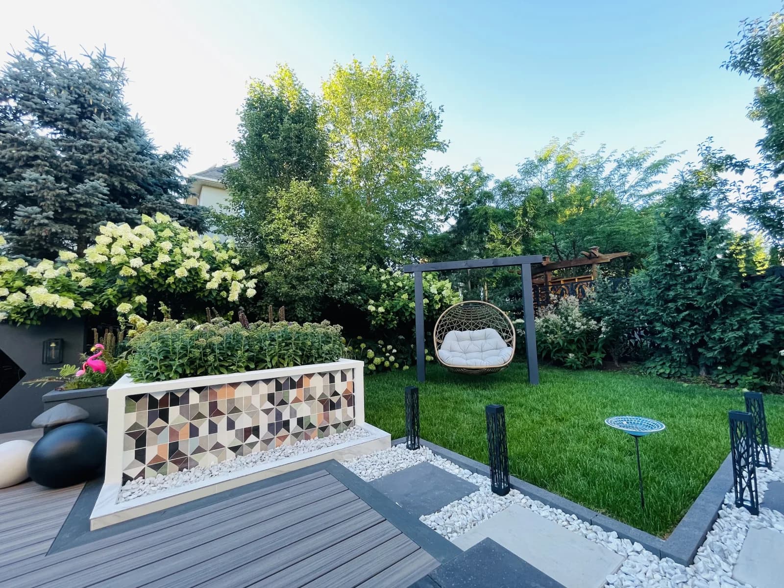
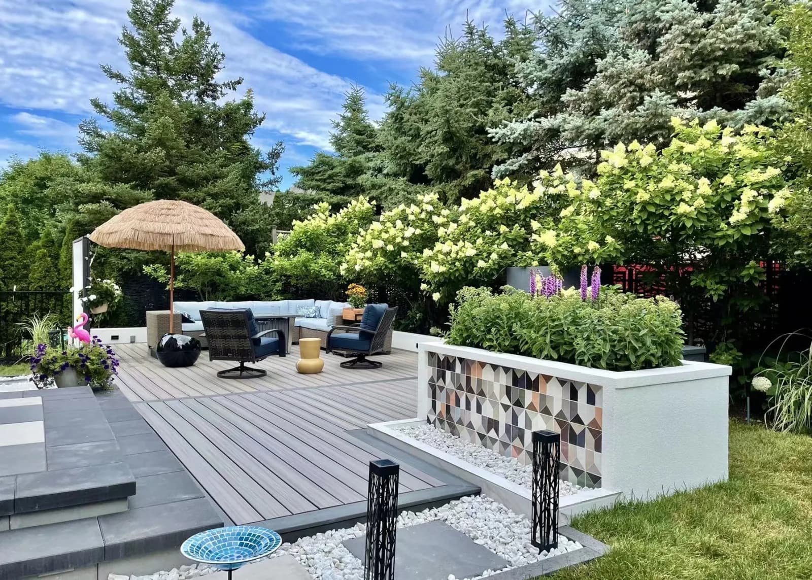
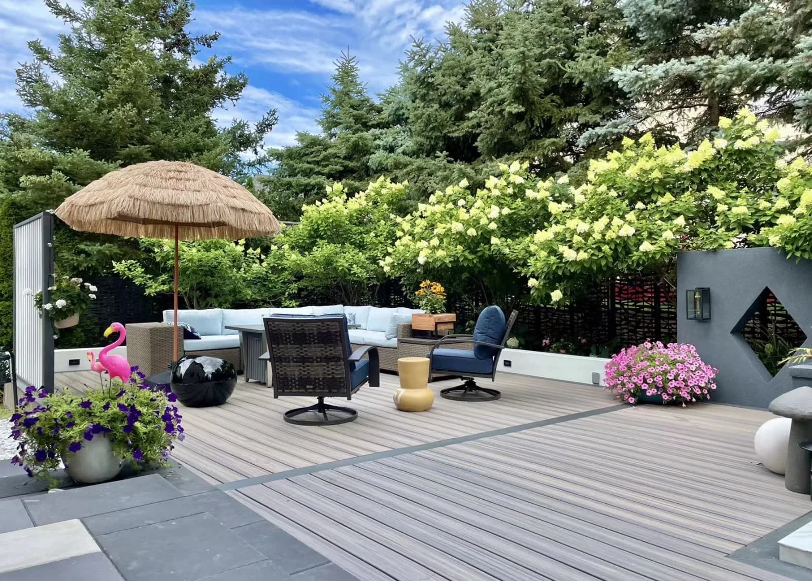
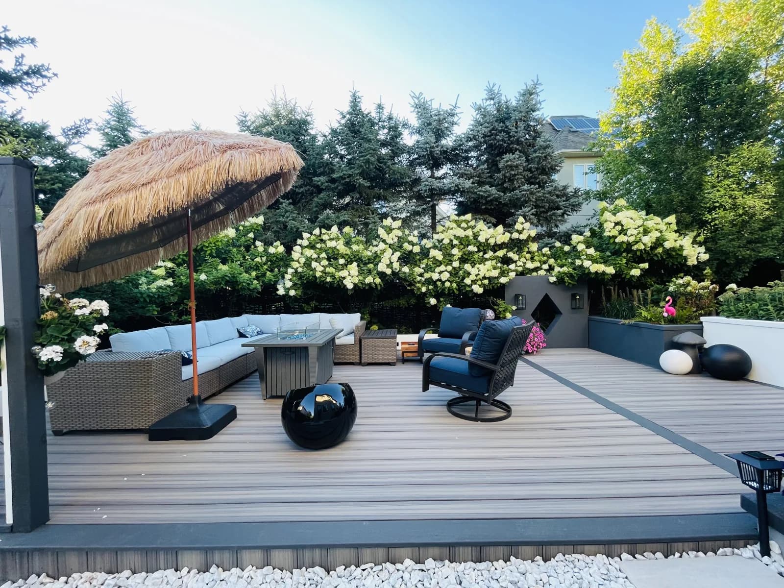
Composite deck lounge, mosaic-tiled raised planter and slab stepping path in white stone chips, Oakville, ONGrey composite deck with sectional seating, fire table and a hydrangea backdrop, backyard construction, Oakville, ONCharcoal and light grey slab stepping stones set in white stone chips beside a stucco home, Oakville, ONRaised planter faced in geometric mosaic tile beside a charcoal feature wall with a diamond opening, Oakville, ONLawn with a hanging egg chair beyond a mosaic-tiled planter and stepping slabs edged in white stone, Oakville, ONMulti-level backyard with a composite deck, stone slab steps and a white mosaic planter, Oakville, ONComposite deck with a dark inlay stripe running past a diamond-cut feature wall and hydrangeas, Oakville, ONOutdoor living area on a two-tone composite deck framed by white hydrangeas and blue spruce, Oakville, ON

Project 08 · Oakville, ON

Oakville

A modern composite-deck retreat with gabion-stone planters, banks of white hydrangea and a pool — clean lines softened by lush, layered planting.

Composite DeckingGarden DesignPool
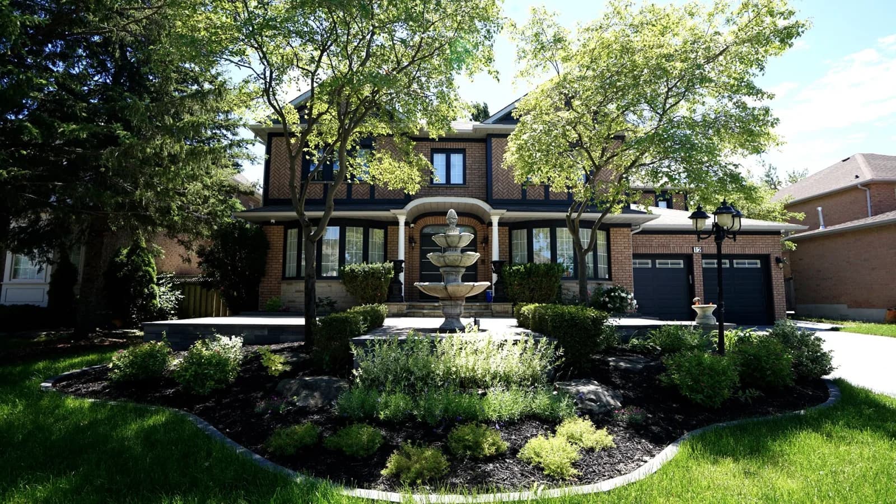
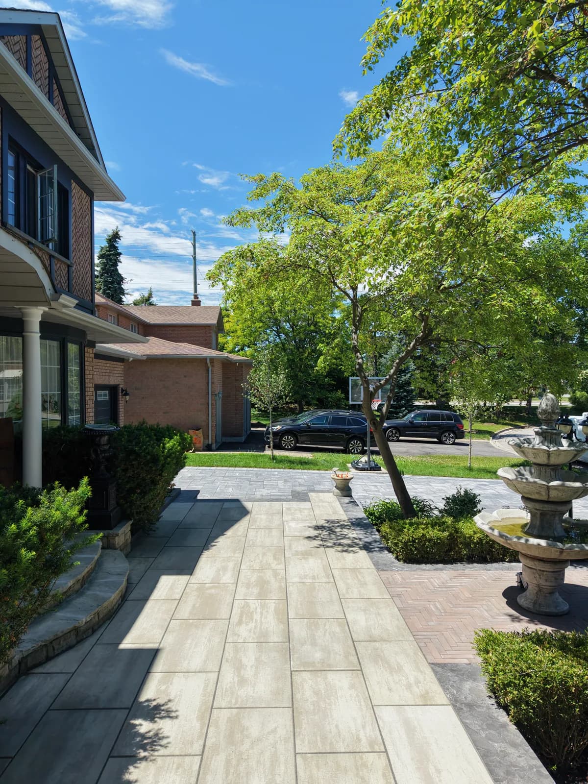
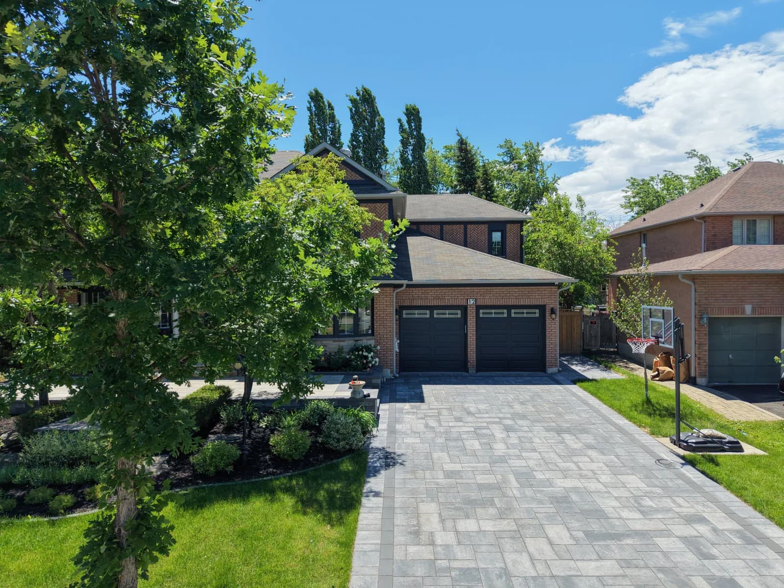
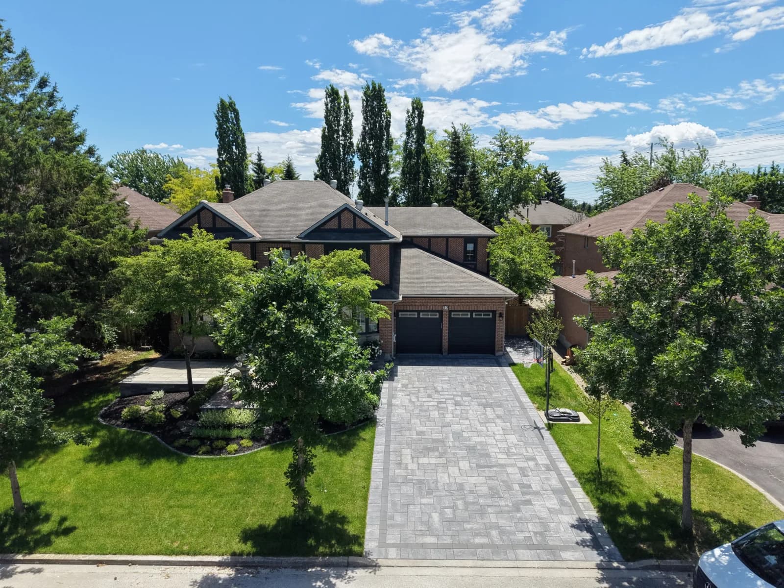
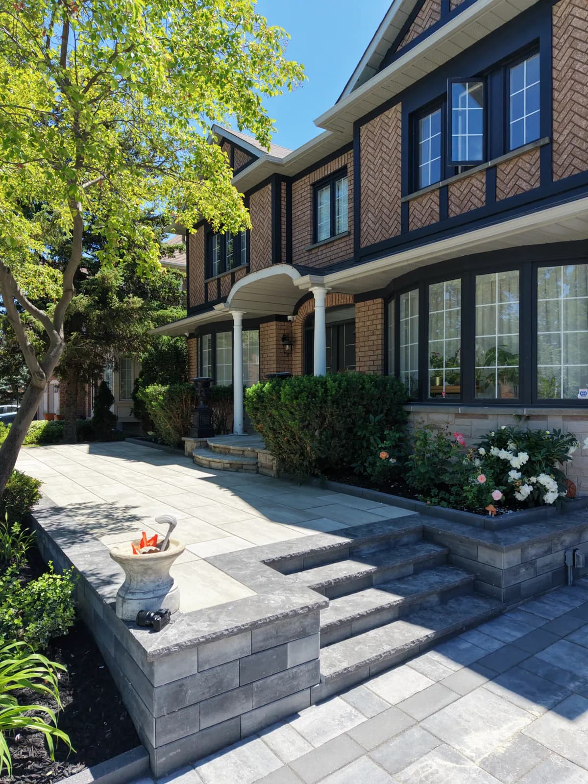
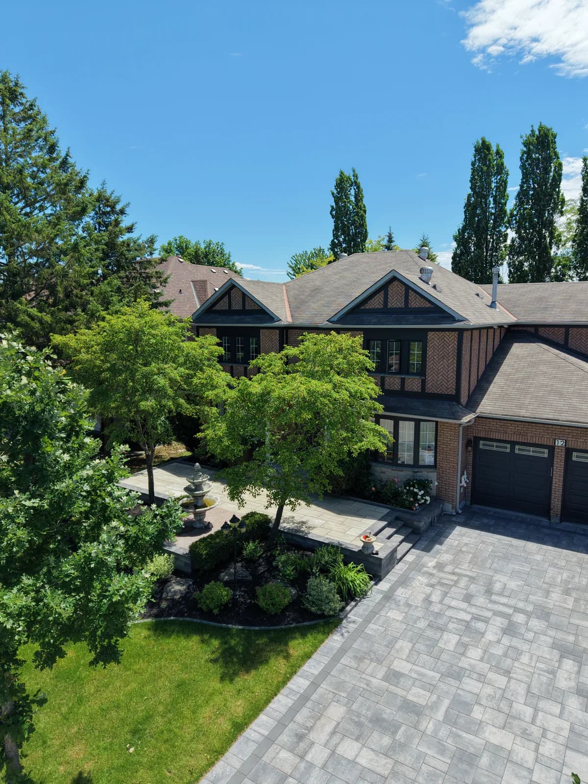
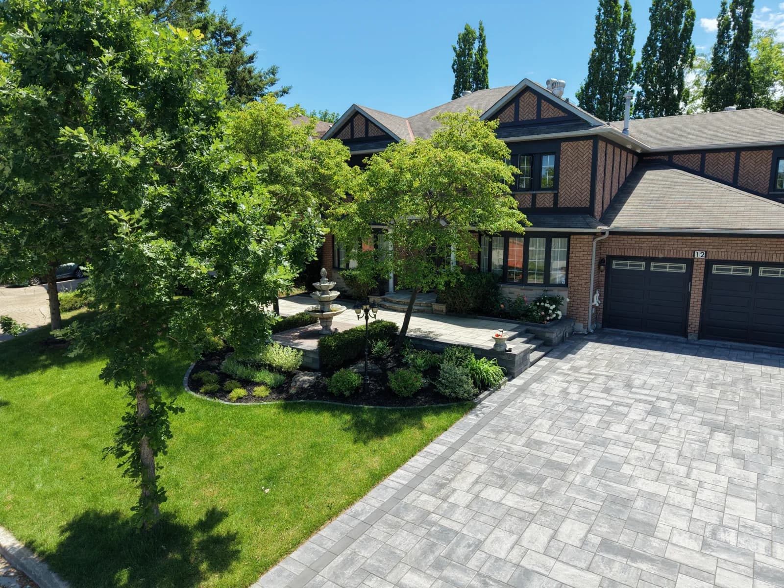
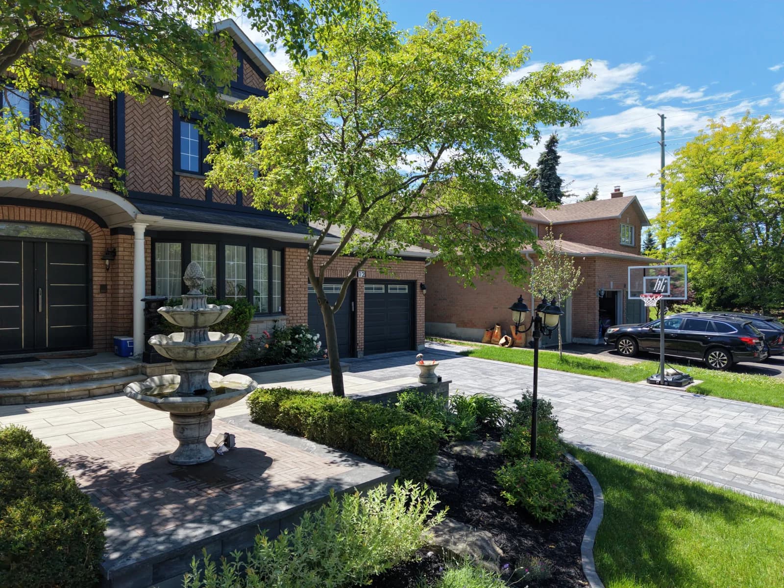
Curved front garden of shrubs, perennials and boulders around a stone fountain, landscape design in Aurora, ONLarge-format slab front walkway with curved stone steps leading out to the interlocking driveway, Aurora, ONGrey interlocking driveway with a darker paver border leading to a double garage, Aurora, ONAerial view of a front yard renovation with a grey interlocking driveway, raised patio and garden bed, Aurora, ONRaised slab porch with grey wall block, capped steps down to the driveway and a rose bed, Aurora, ONElevated view of a front slab patio with fountain, mulched garden bed and paver driveway, Aurora, ONFront landscape with ornamental trees, low shrubs and a multi-tone grey interlock driveway, Aurora, ONFront courtyard with a tiered fountain on herringbone pavers beside a grey interlocking driveway, Aurora, ON

Project 09 · Aurora, ON

Aurora

A premium front-yard transformation — an interlocking driveway, tiered stone fountains and circular garden beds wrapped in lush, manicured planting that lifts the whole home’s curb appeal.

Front-Yard DesignStone FountainsInterlock Driveway
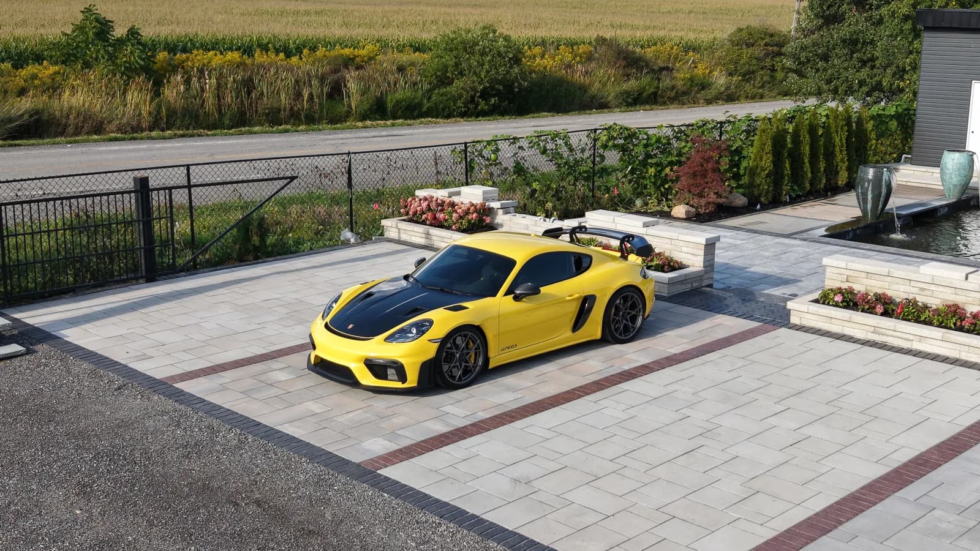
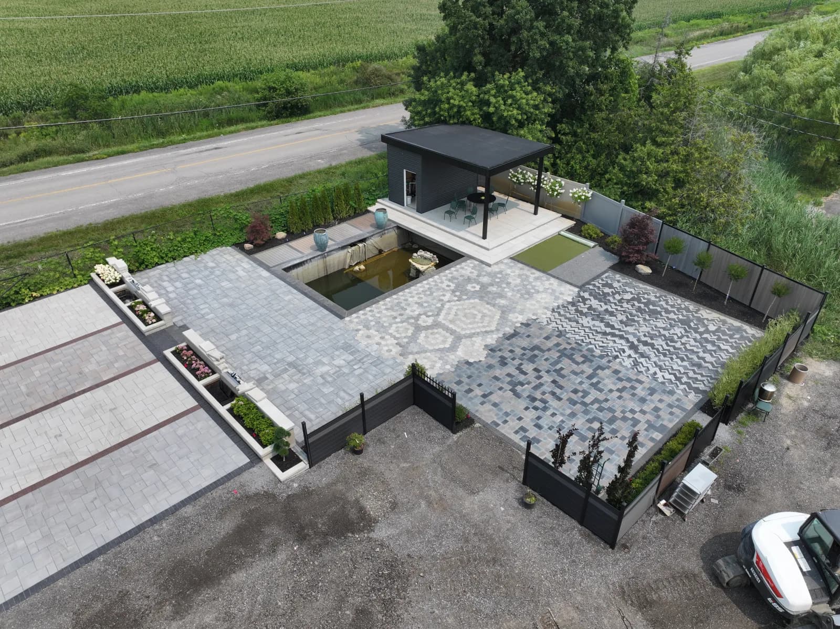
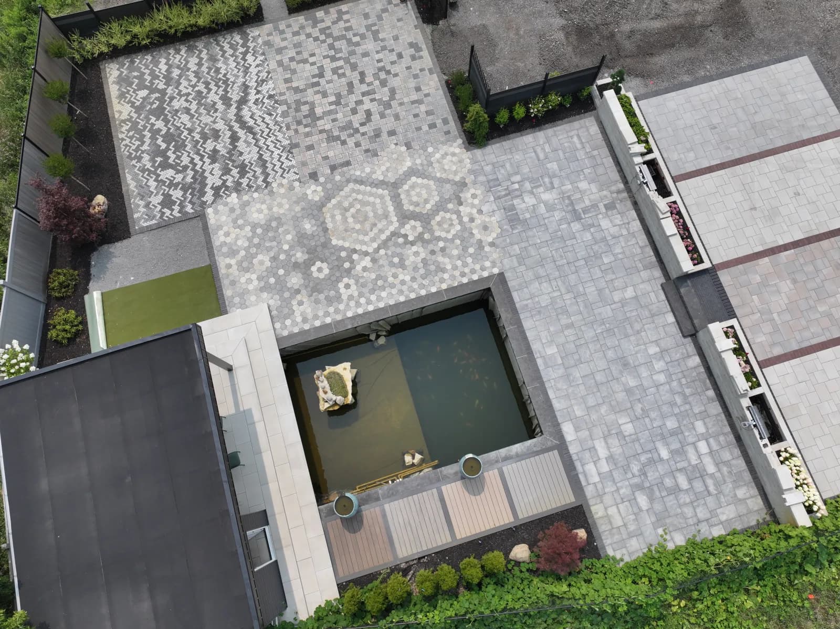
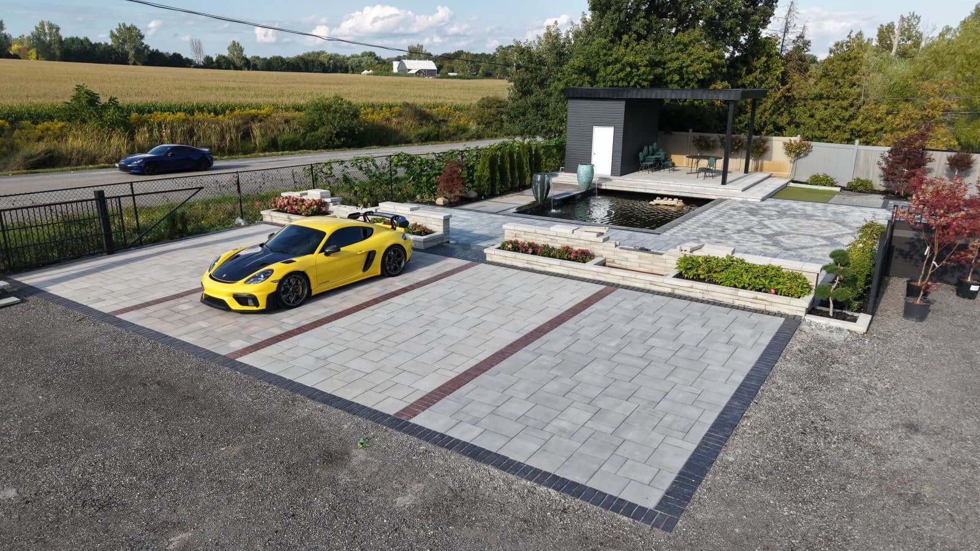
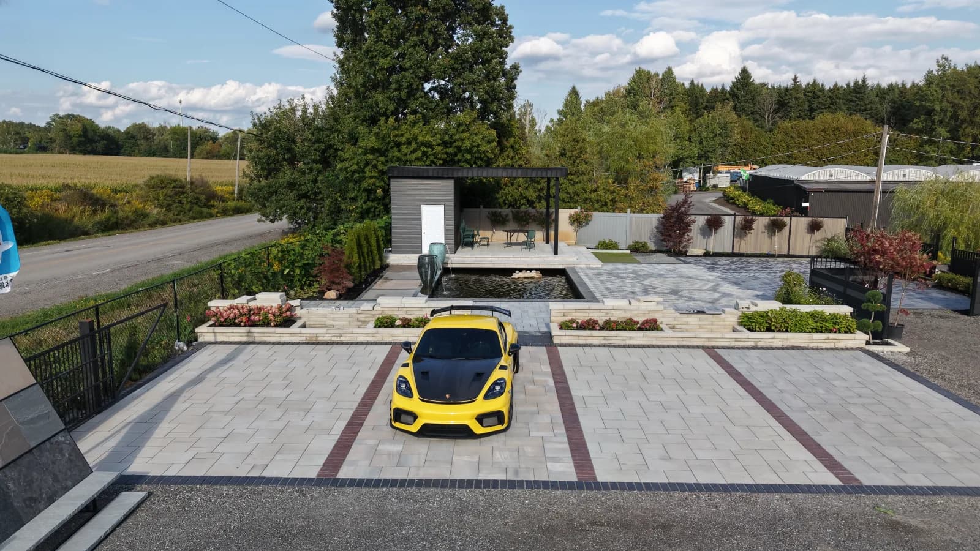
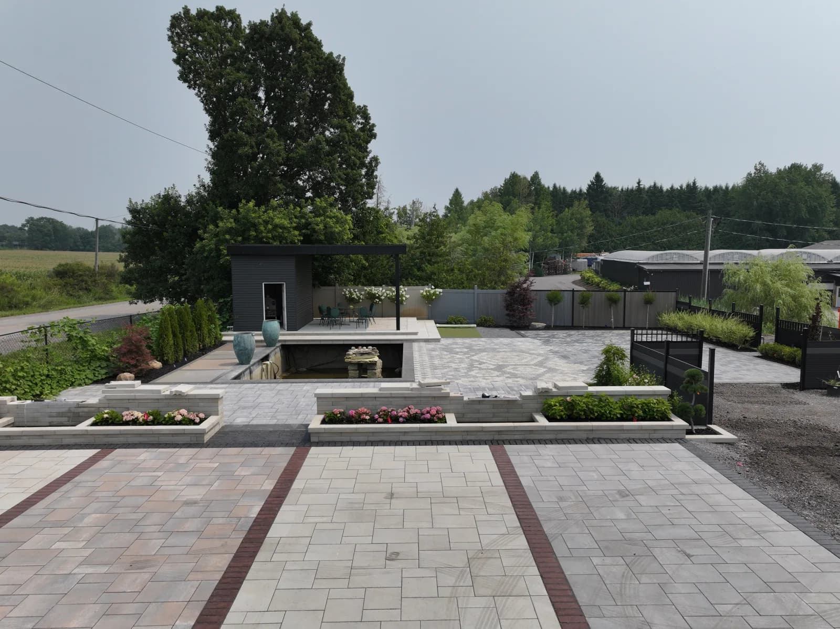
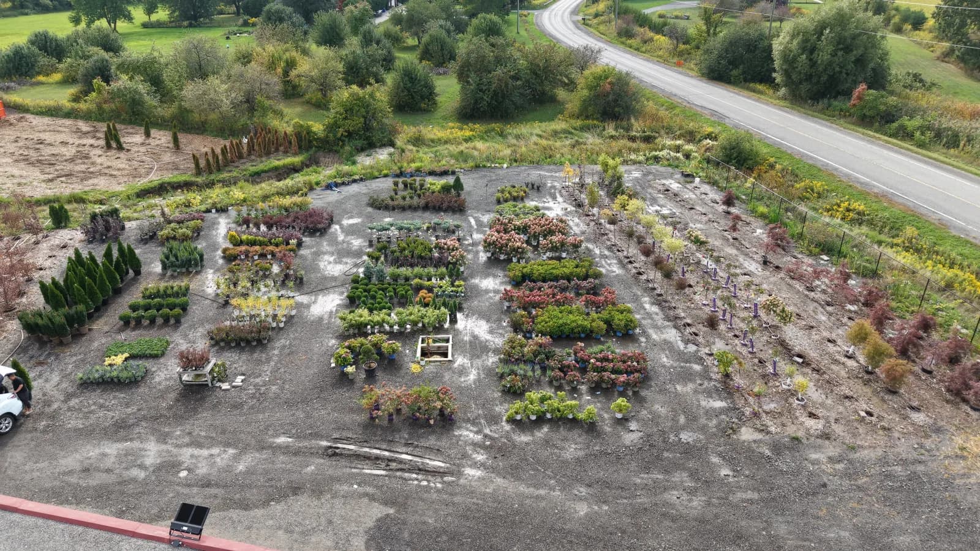
Paver driveway display with red accent bands at the Jayden's Landscaping showroom, 5357 19th Ave, MarkhamAerial view of paver pattern displays, a sunken pond and a modern pavilion at the Jayden's Landscaping showroom, MarkhamOverhead view of hexagon medallion and chevron paver displays around a square pond, Markham showroomDriveway paver display with red accent bands leading to raised planters, a pond and pavilion, Markham showroomFront view of the paver display pad, wall block planters and pond pavilion at the Markham showroomMulti-tone paver display with red soldier bands, raised flower planters and a hexagon mosaic patio, Markham showroomYellow sports car parked on a grey paver display with red accent bands beside a wall block planter, Markham showroomAerial view of rows of potted cedars, shrubs and perennials ready for planting on the Markham showroom grounds

Project 10 · Markham, ON

The Showroom

Our own display grounds in Markham — full-size paver layouts, borders and patterns laid out so you can walk the materials and see exactly how they will look at home.

Paver ShowroomDesign DisplayMaterials
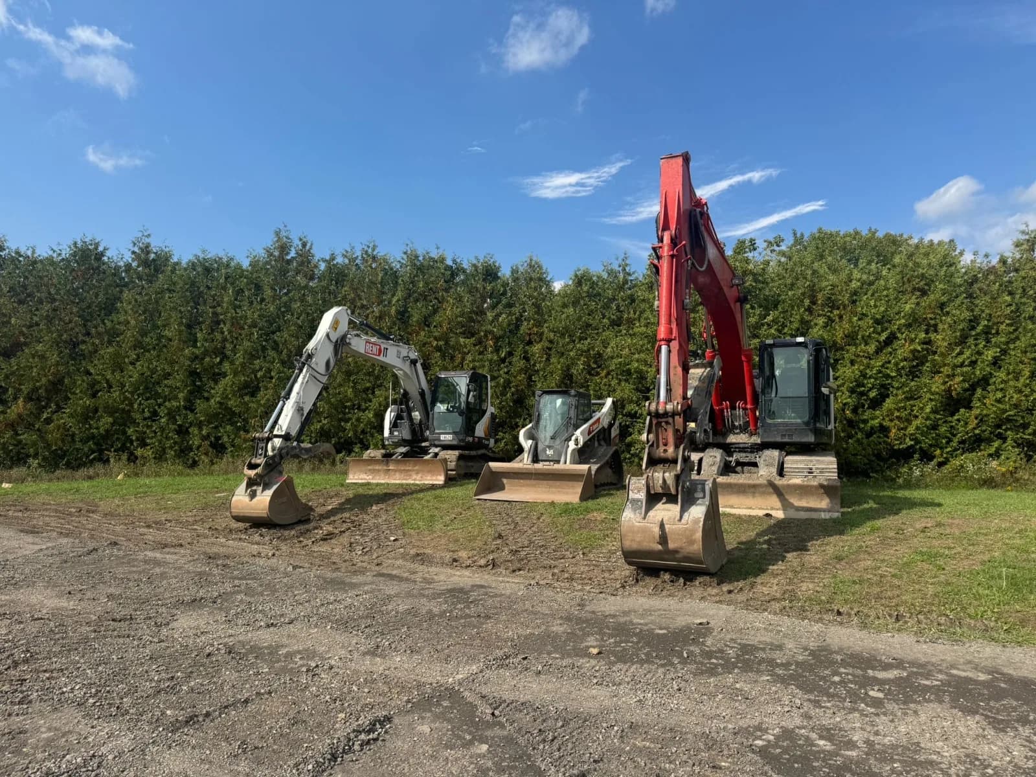
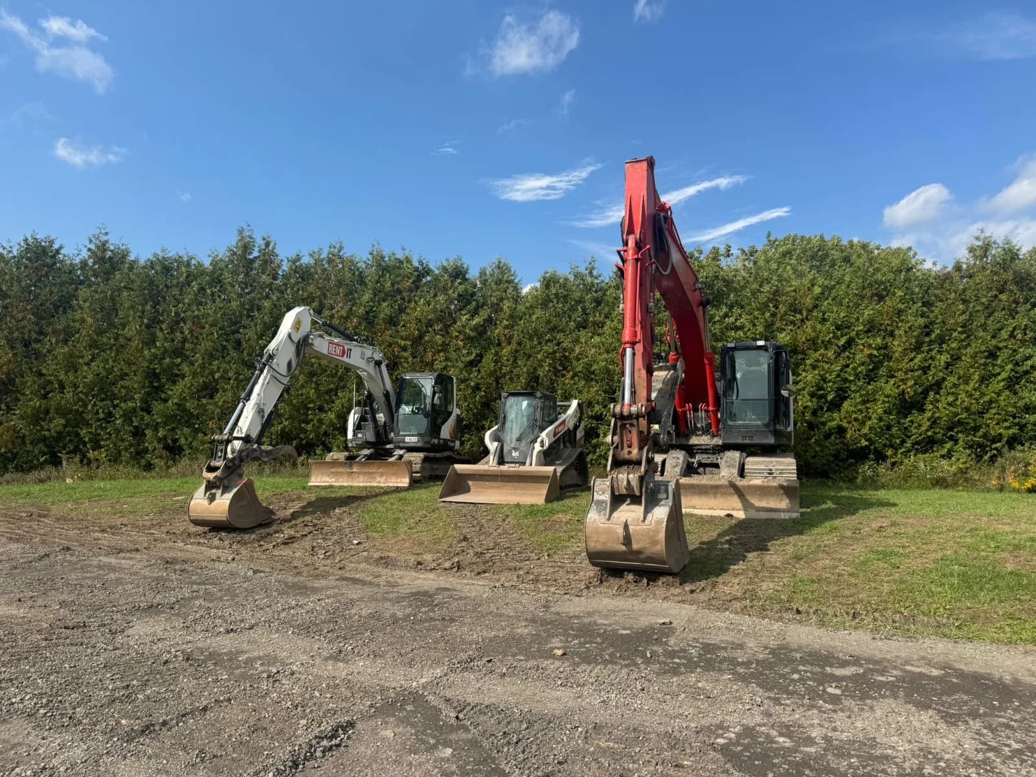
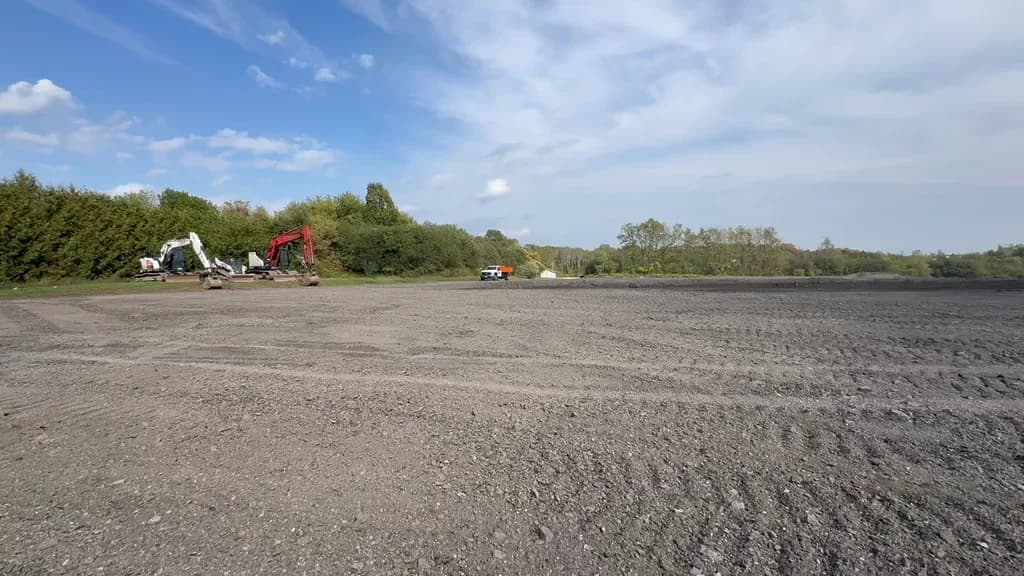
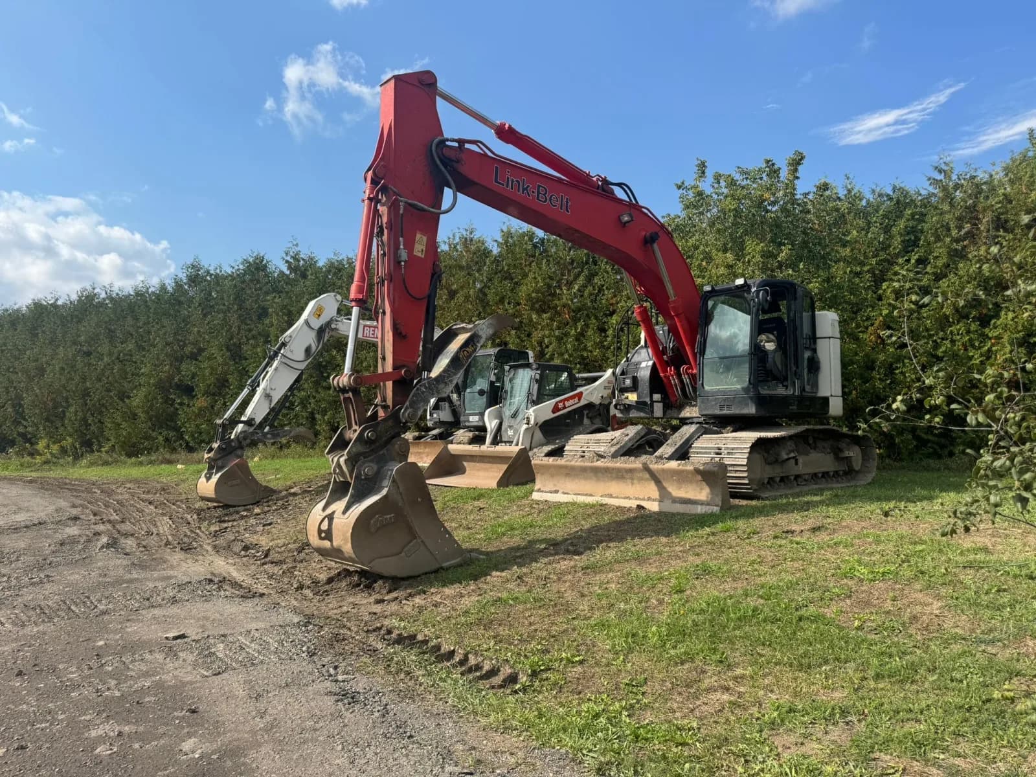
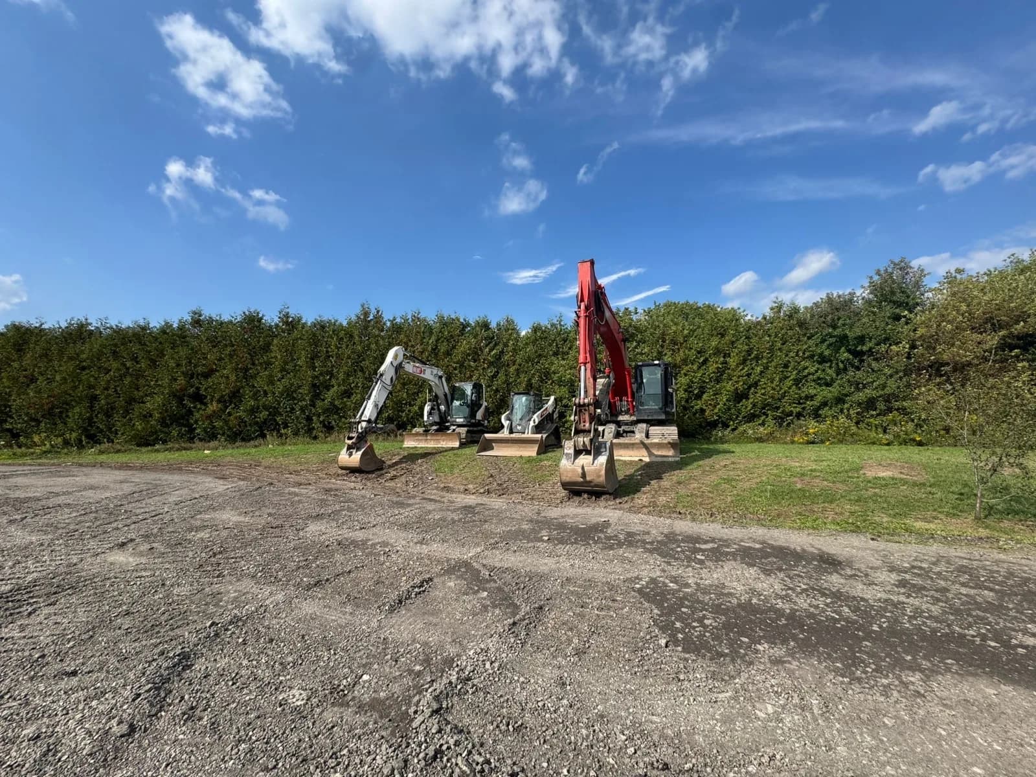
Yellow bulldozer fine grading a large gravel base during commercial parking lot constructionTwo excavators and a compact track loader staged beside a freshly graded commercial parking lot siteBulldozer pushing windrows of fill near industrial buildings during commercial parking lot gradingExcavator fleet lined up on the grass edge of a compacted gravel base for a commercial parking lot in the GTAFreshly graded gravel surface of a large commercial parking lot with excavation equipment in the distanceRed tracked excavator, a white excavator and a compact track loader at a commercial parking lot excavationBulldozer spreading rows of fill to level a commercial parking lot site, excavation and land developmentWide view of the graded gravel base of a new commercial parking lot, with excavators parked along the hedge

Project 11 · Greater Toronto Area

Commercial Parking Lot

A full commercial site build — excavation, grading and land development that takes a raw field down to a level, compacted base ready for paving. Heavy machinery, precise grades, done to spec.

ExcavationGradingLand Development

Get Started

Ready To Transform Your Outdoor Space?

Tell us about your project and we'll walk your property with you — no pressure, no obligation.

Request A Free Estimate